Contact Me

Social media

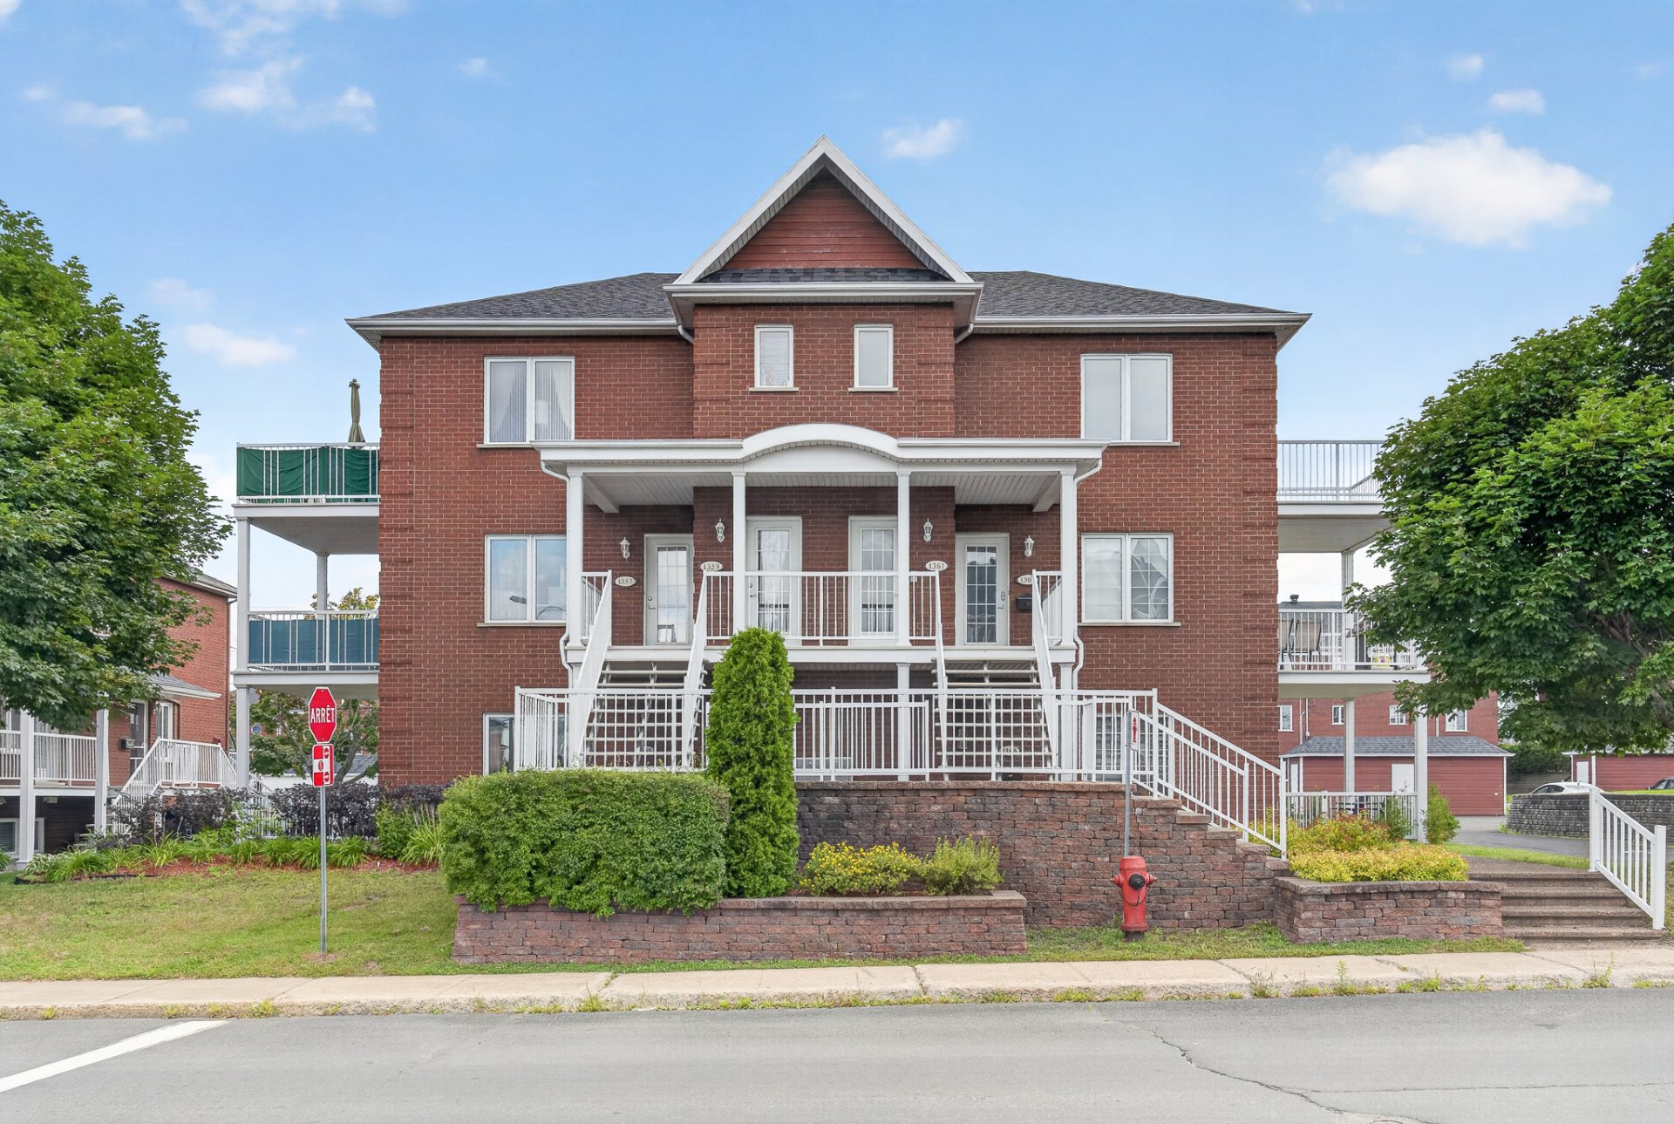
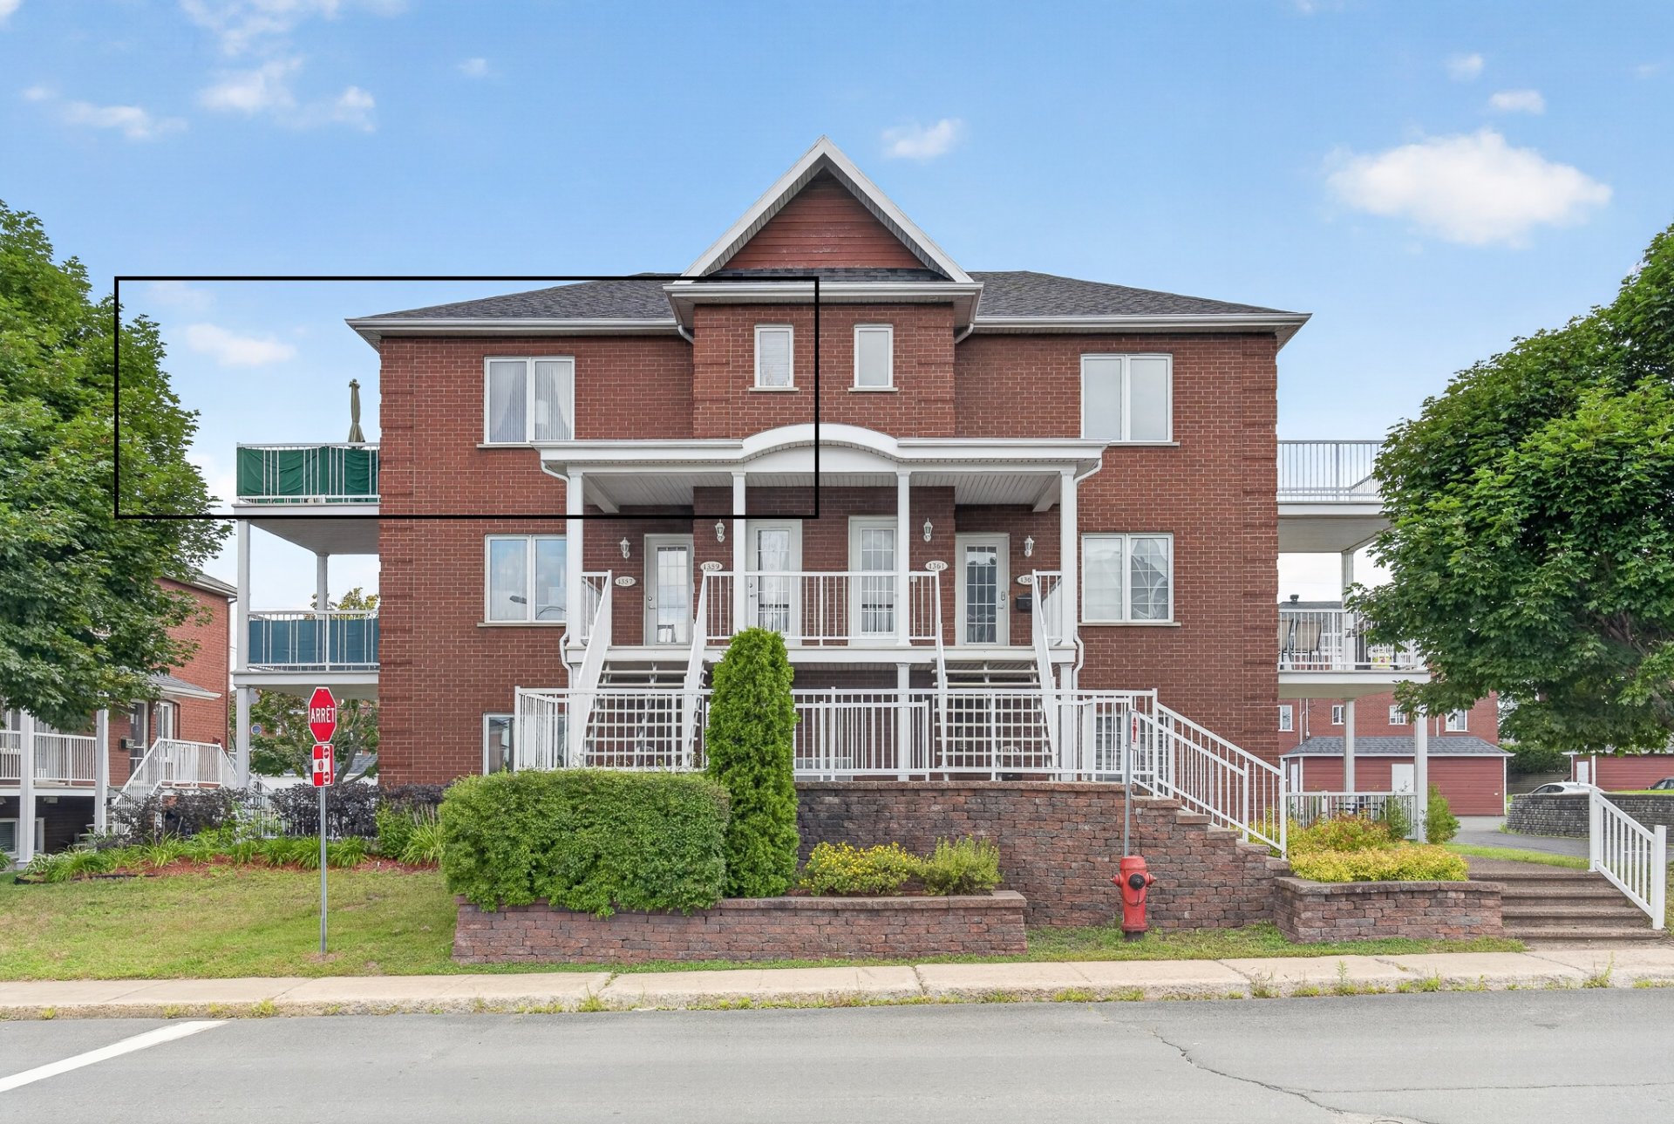
Frontage
Frontage
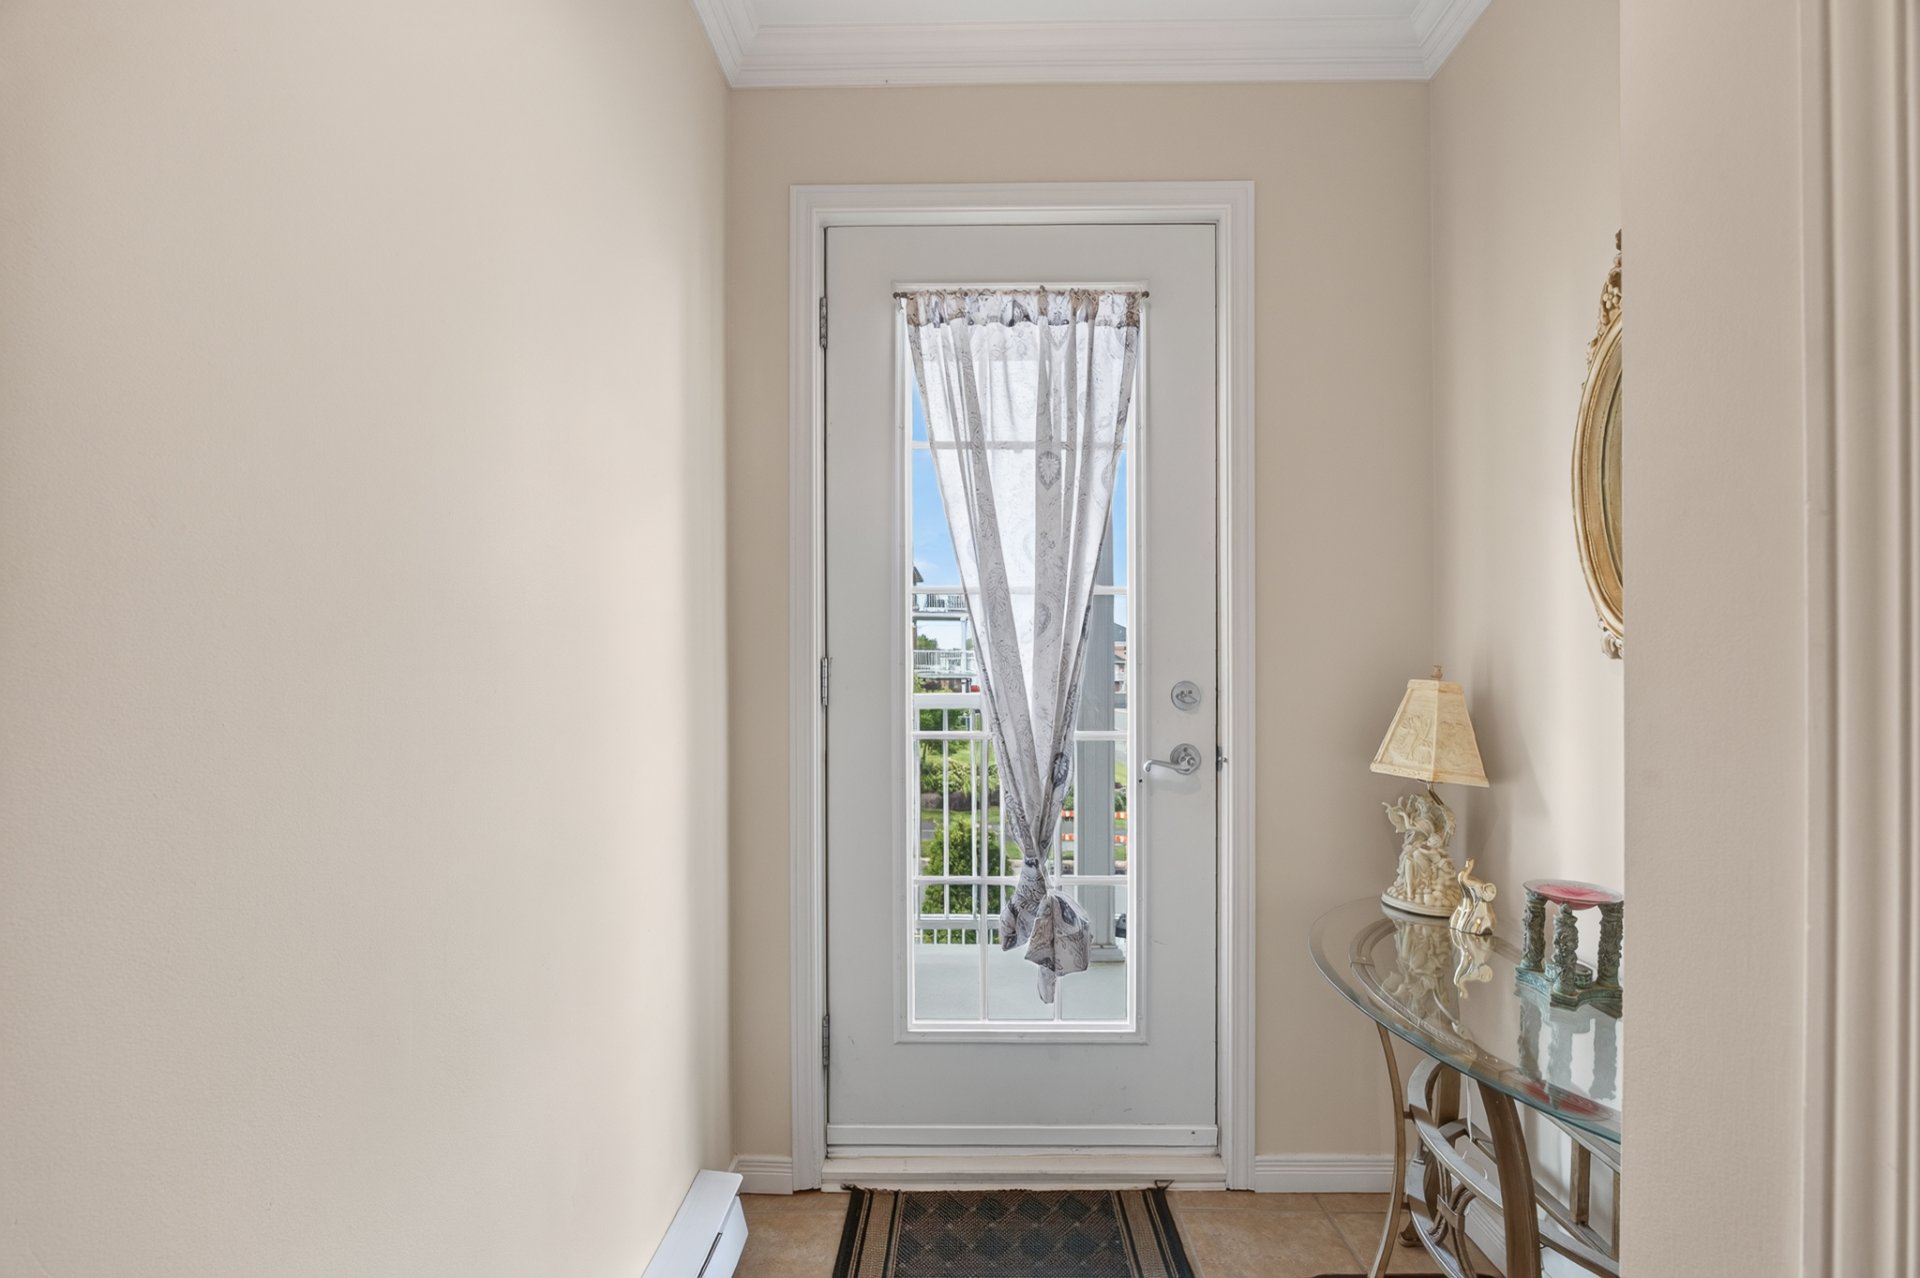
Hallway
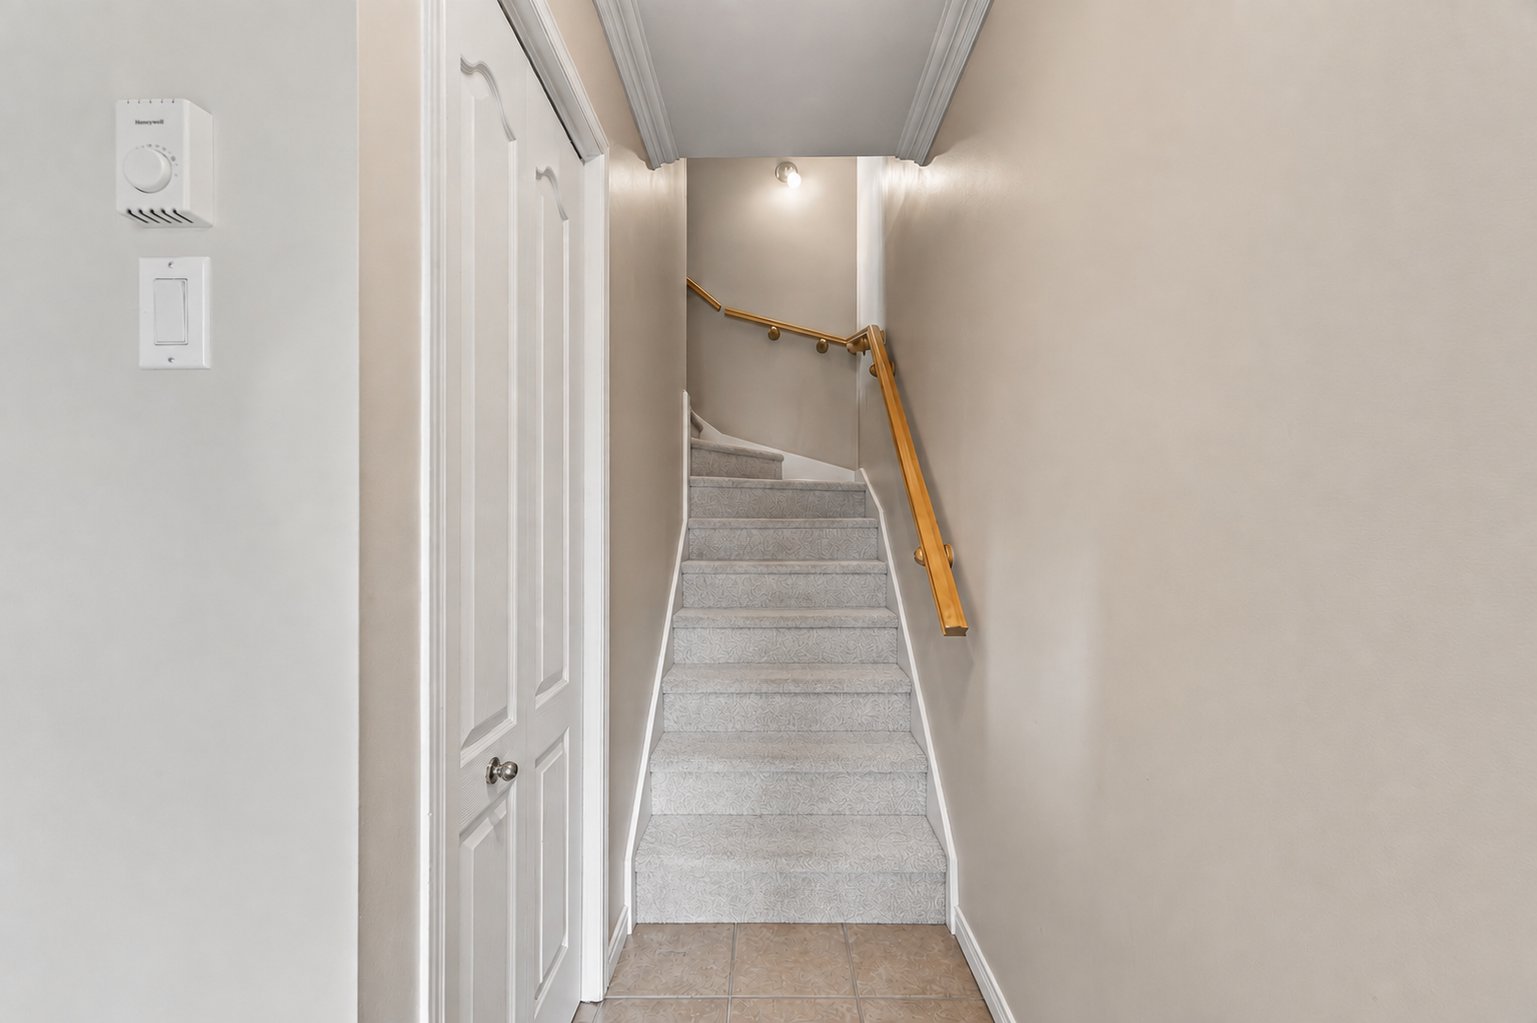
Staircase
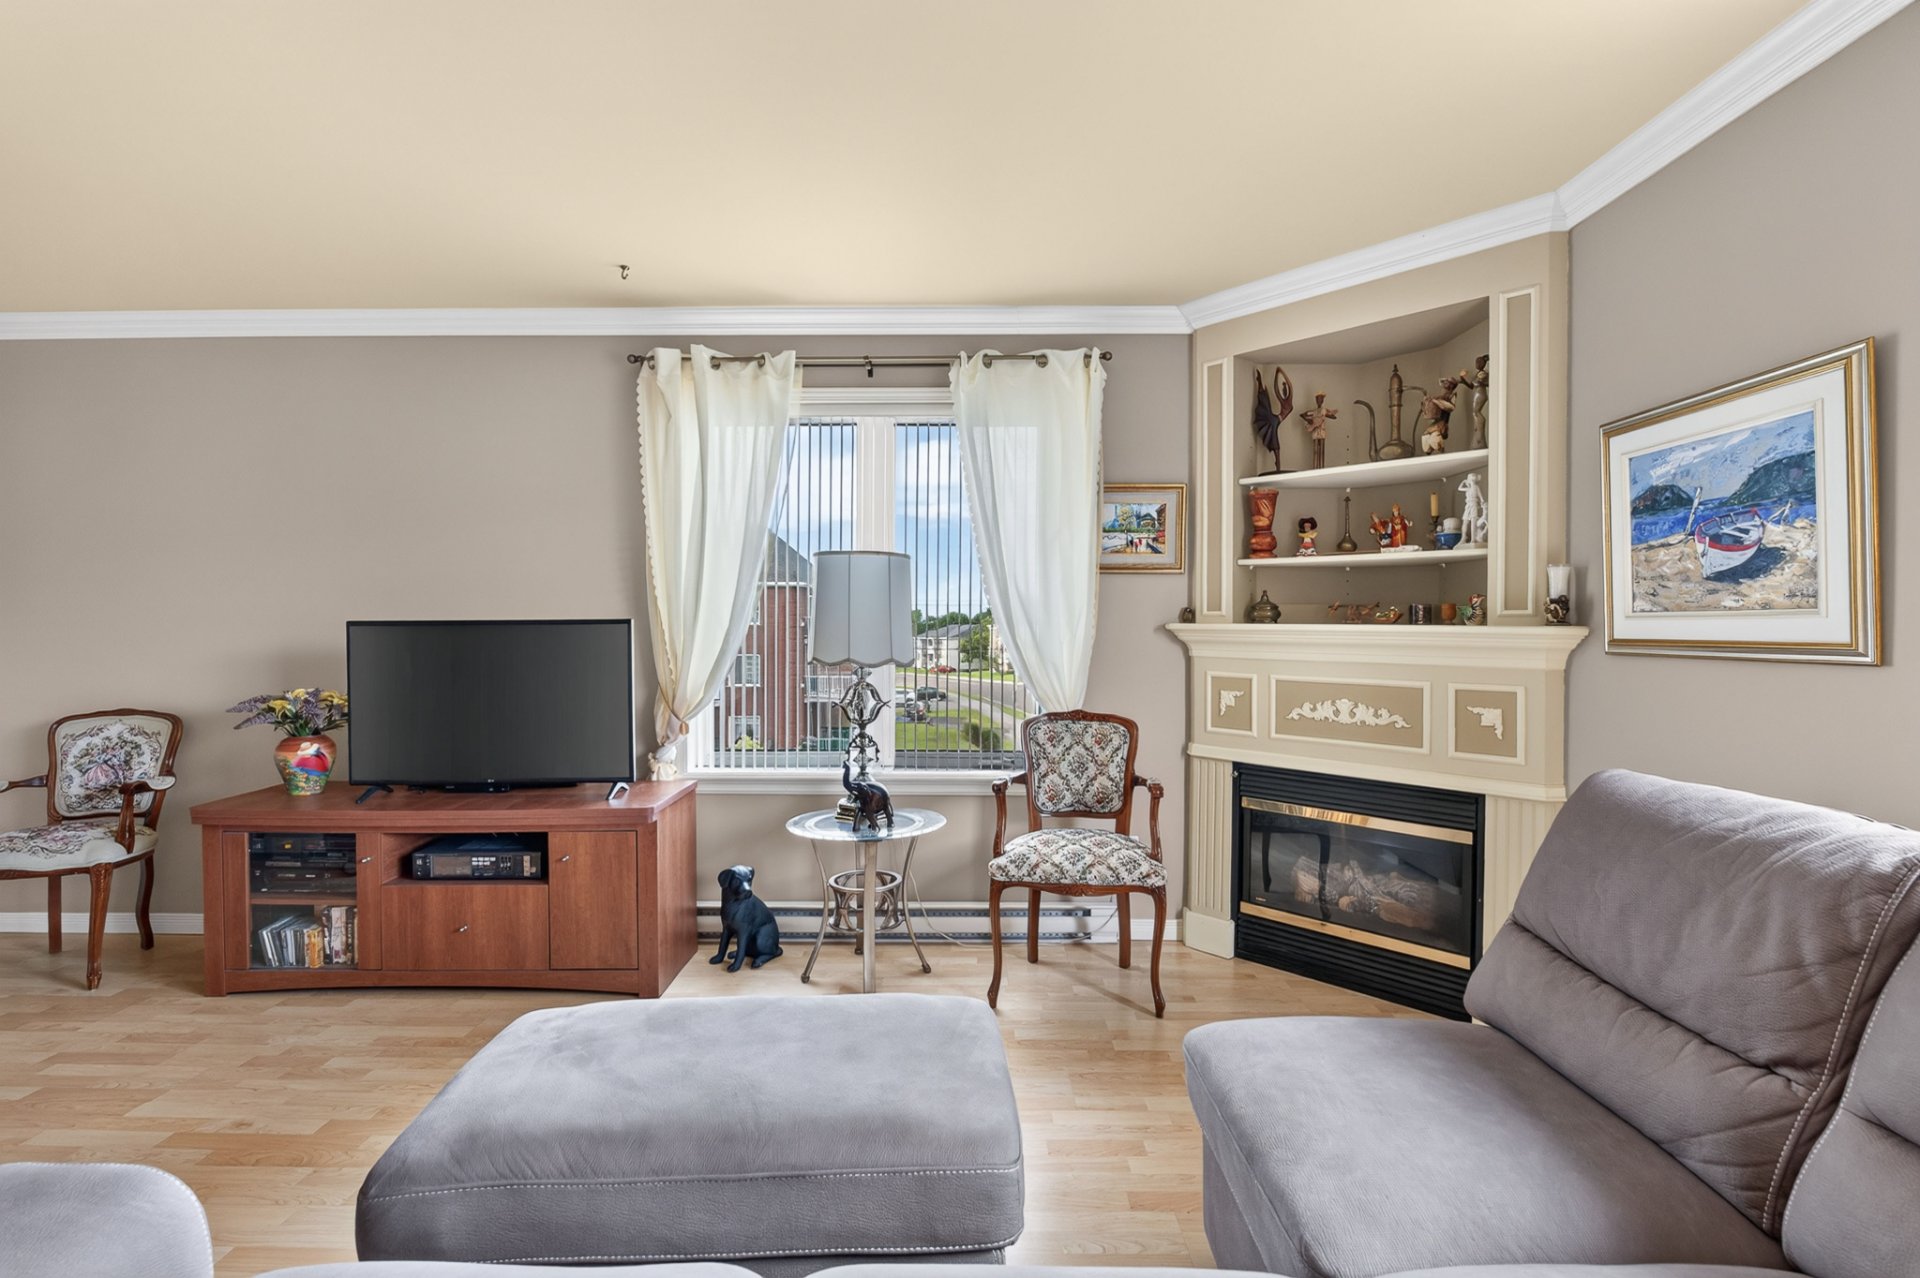
Living room
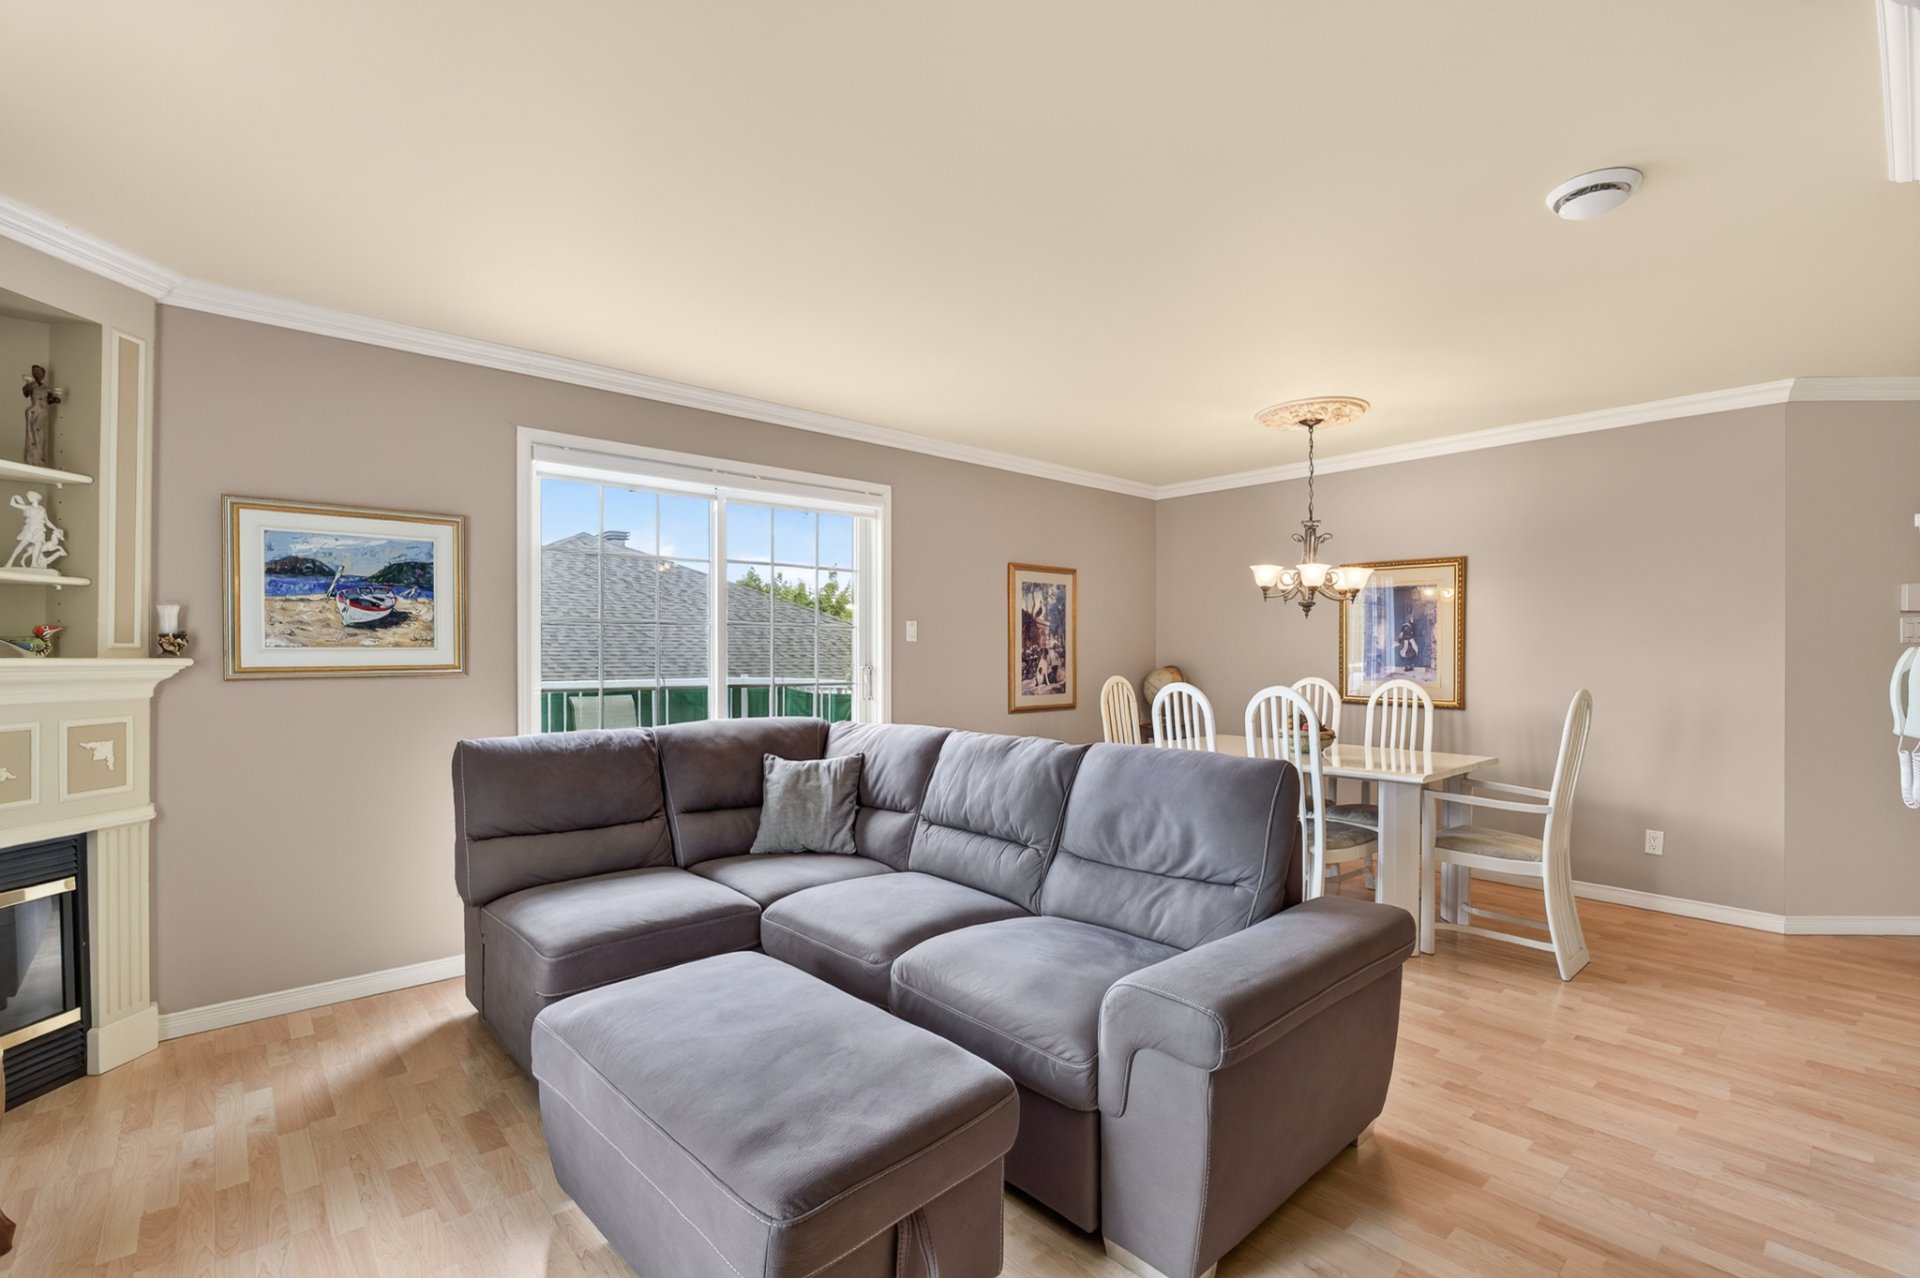
Living room
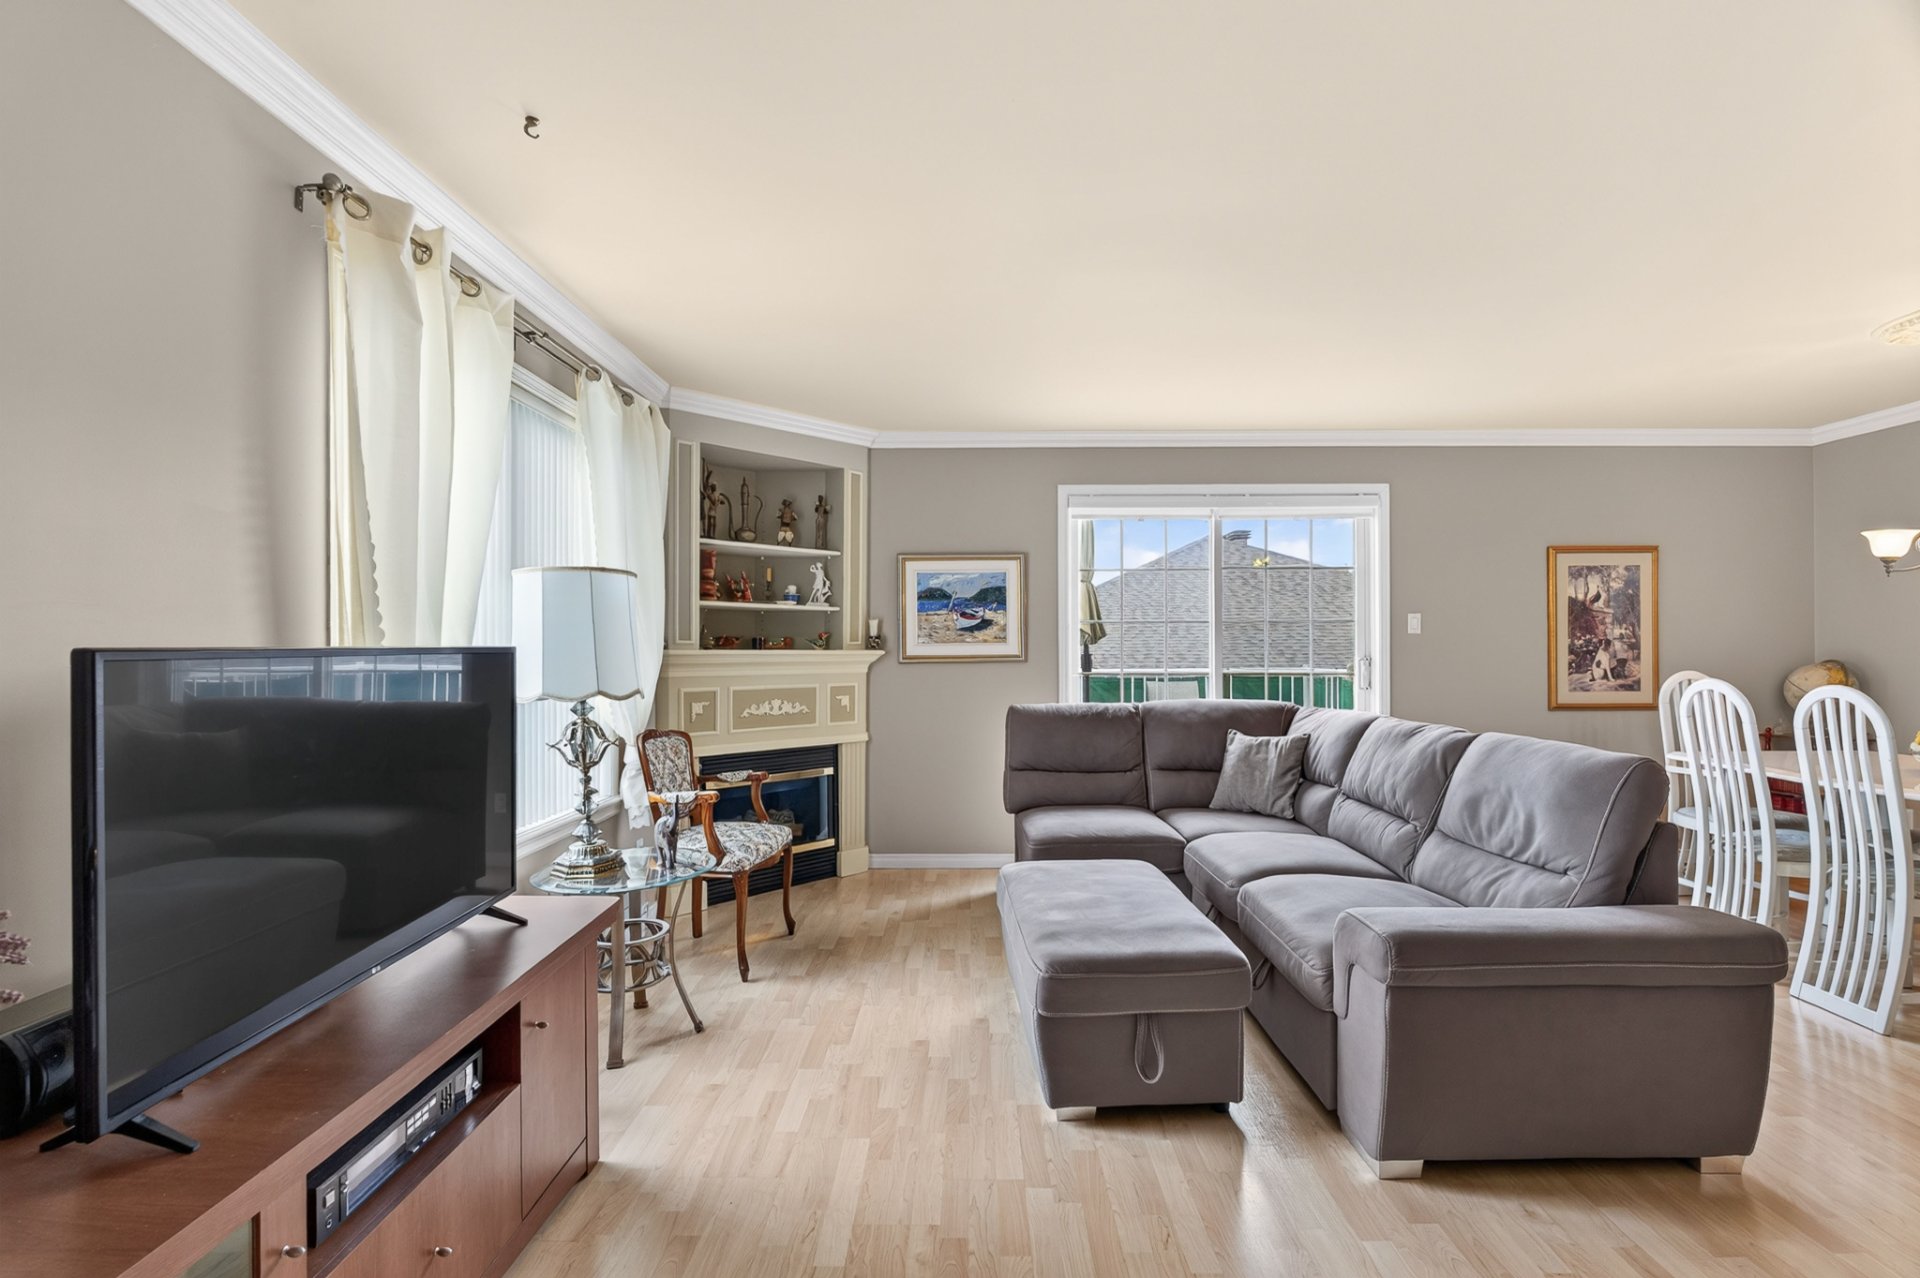
Living room
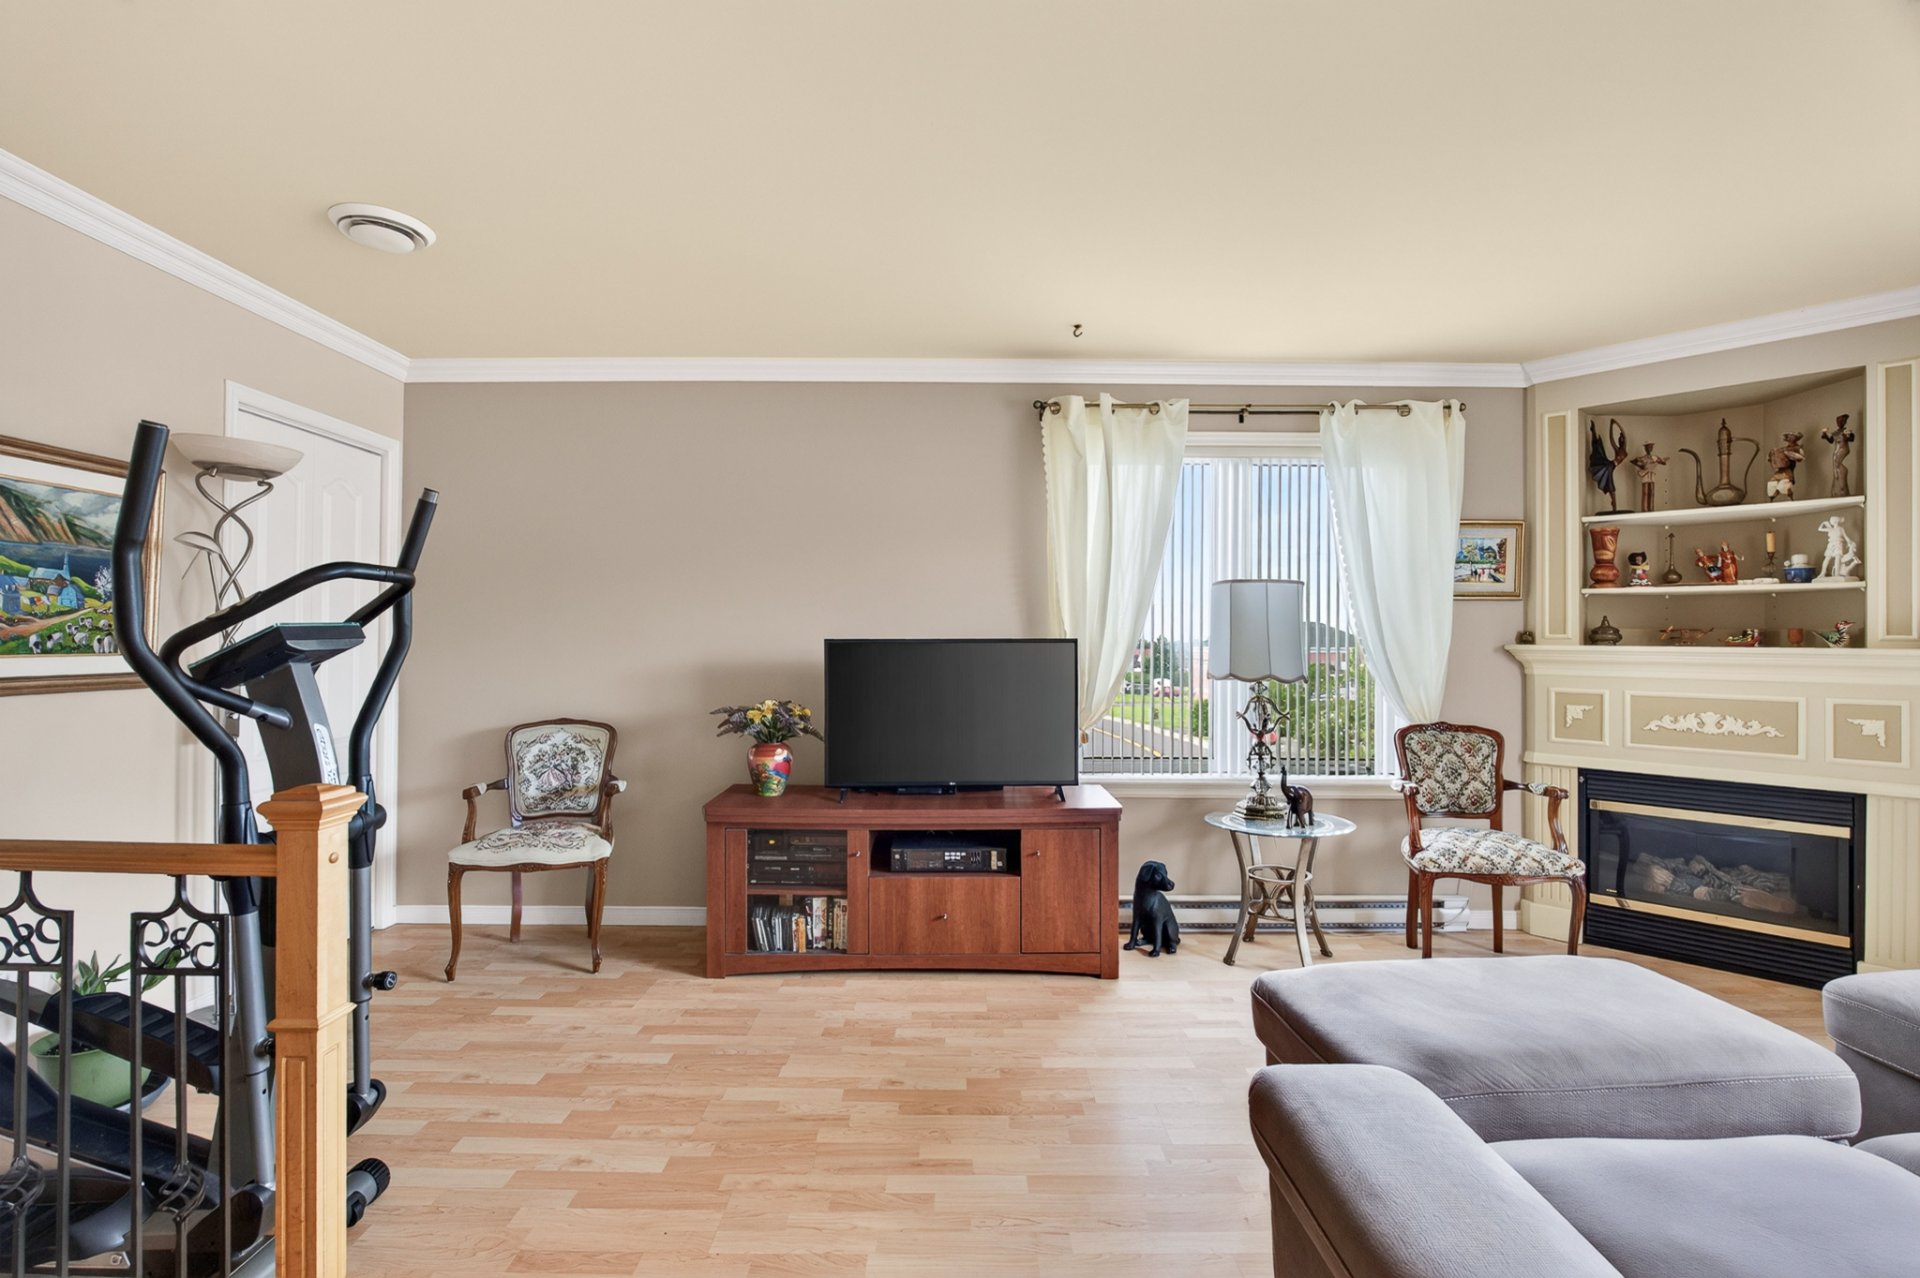
Living room
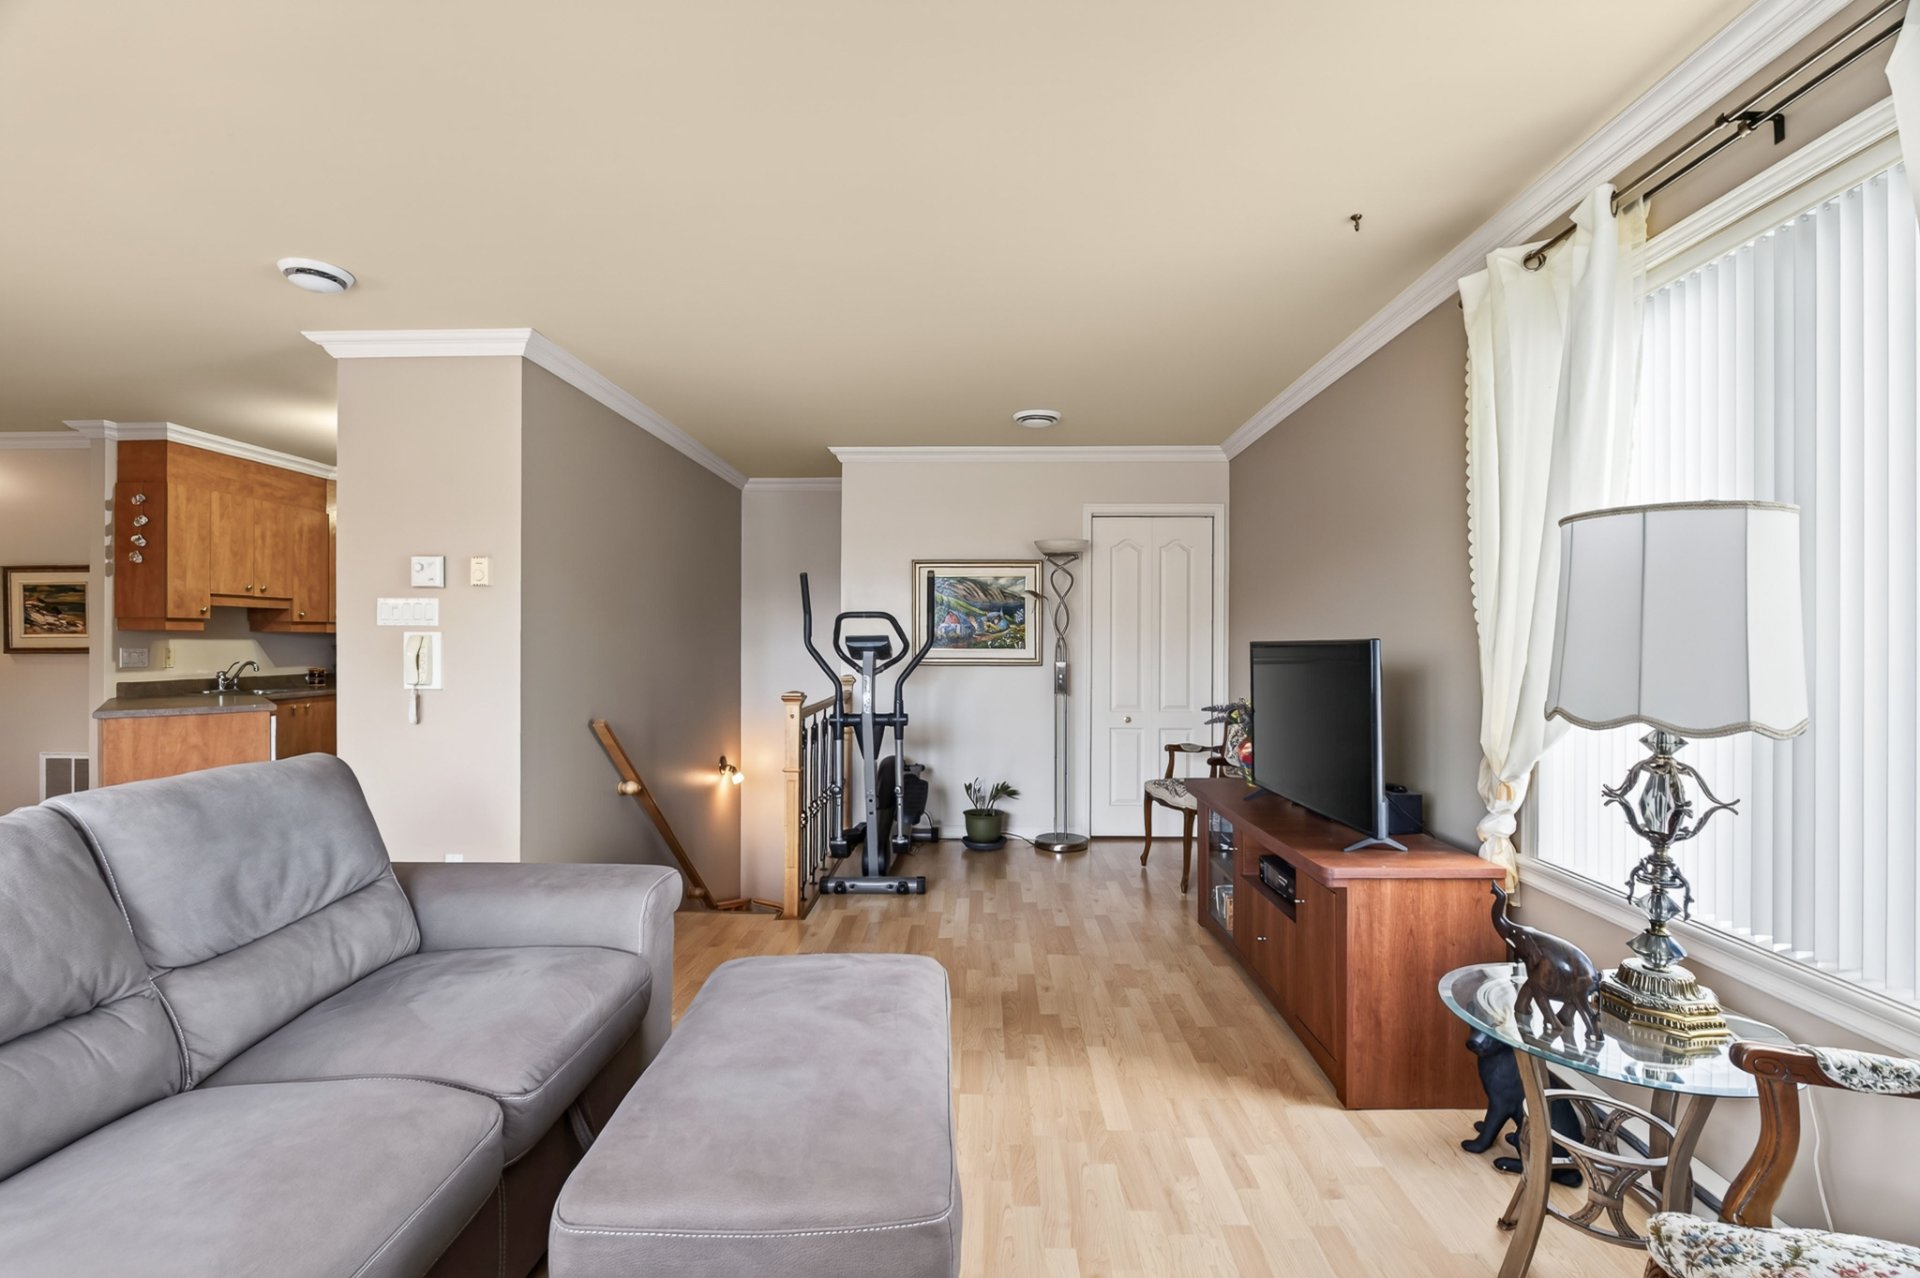
Living room
Dining room
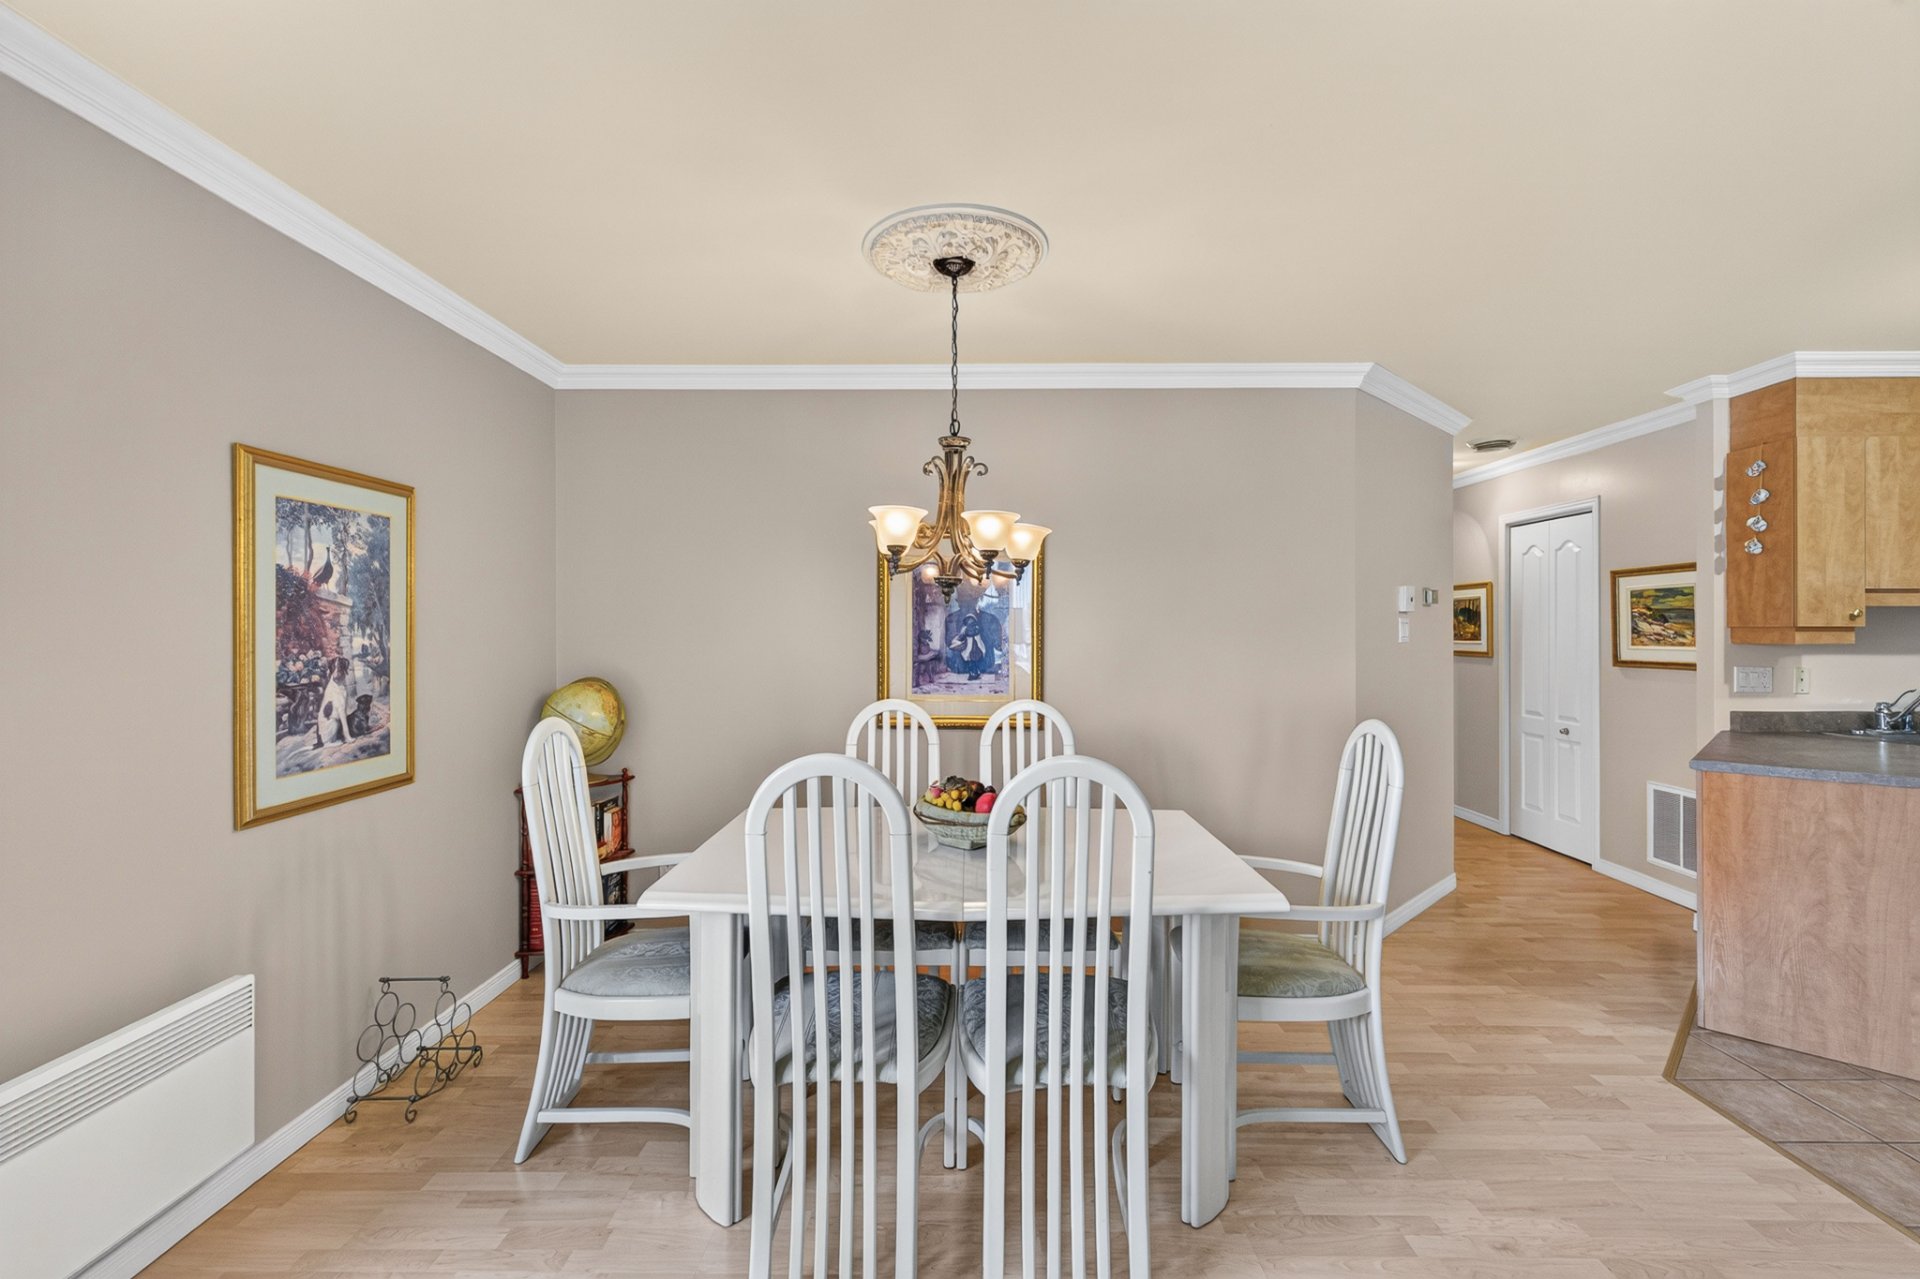
Dining room
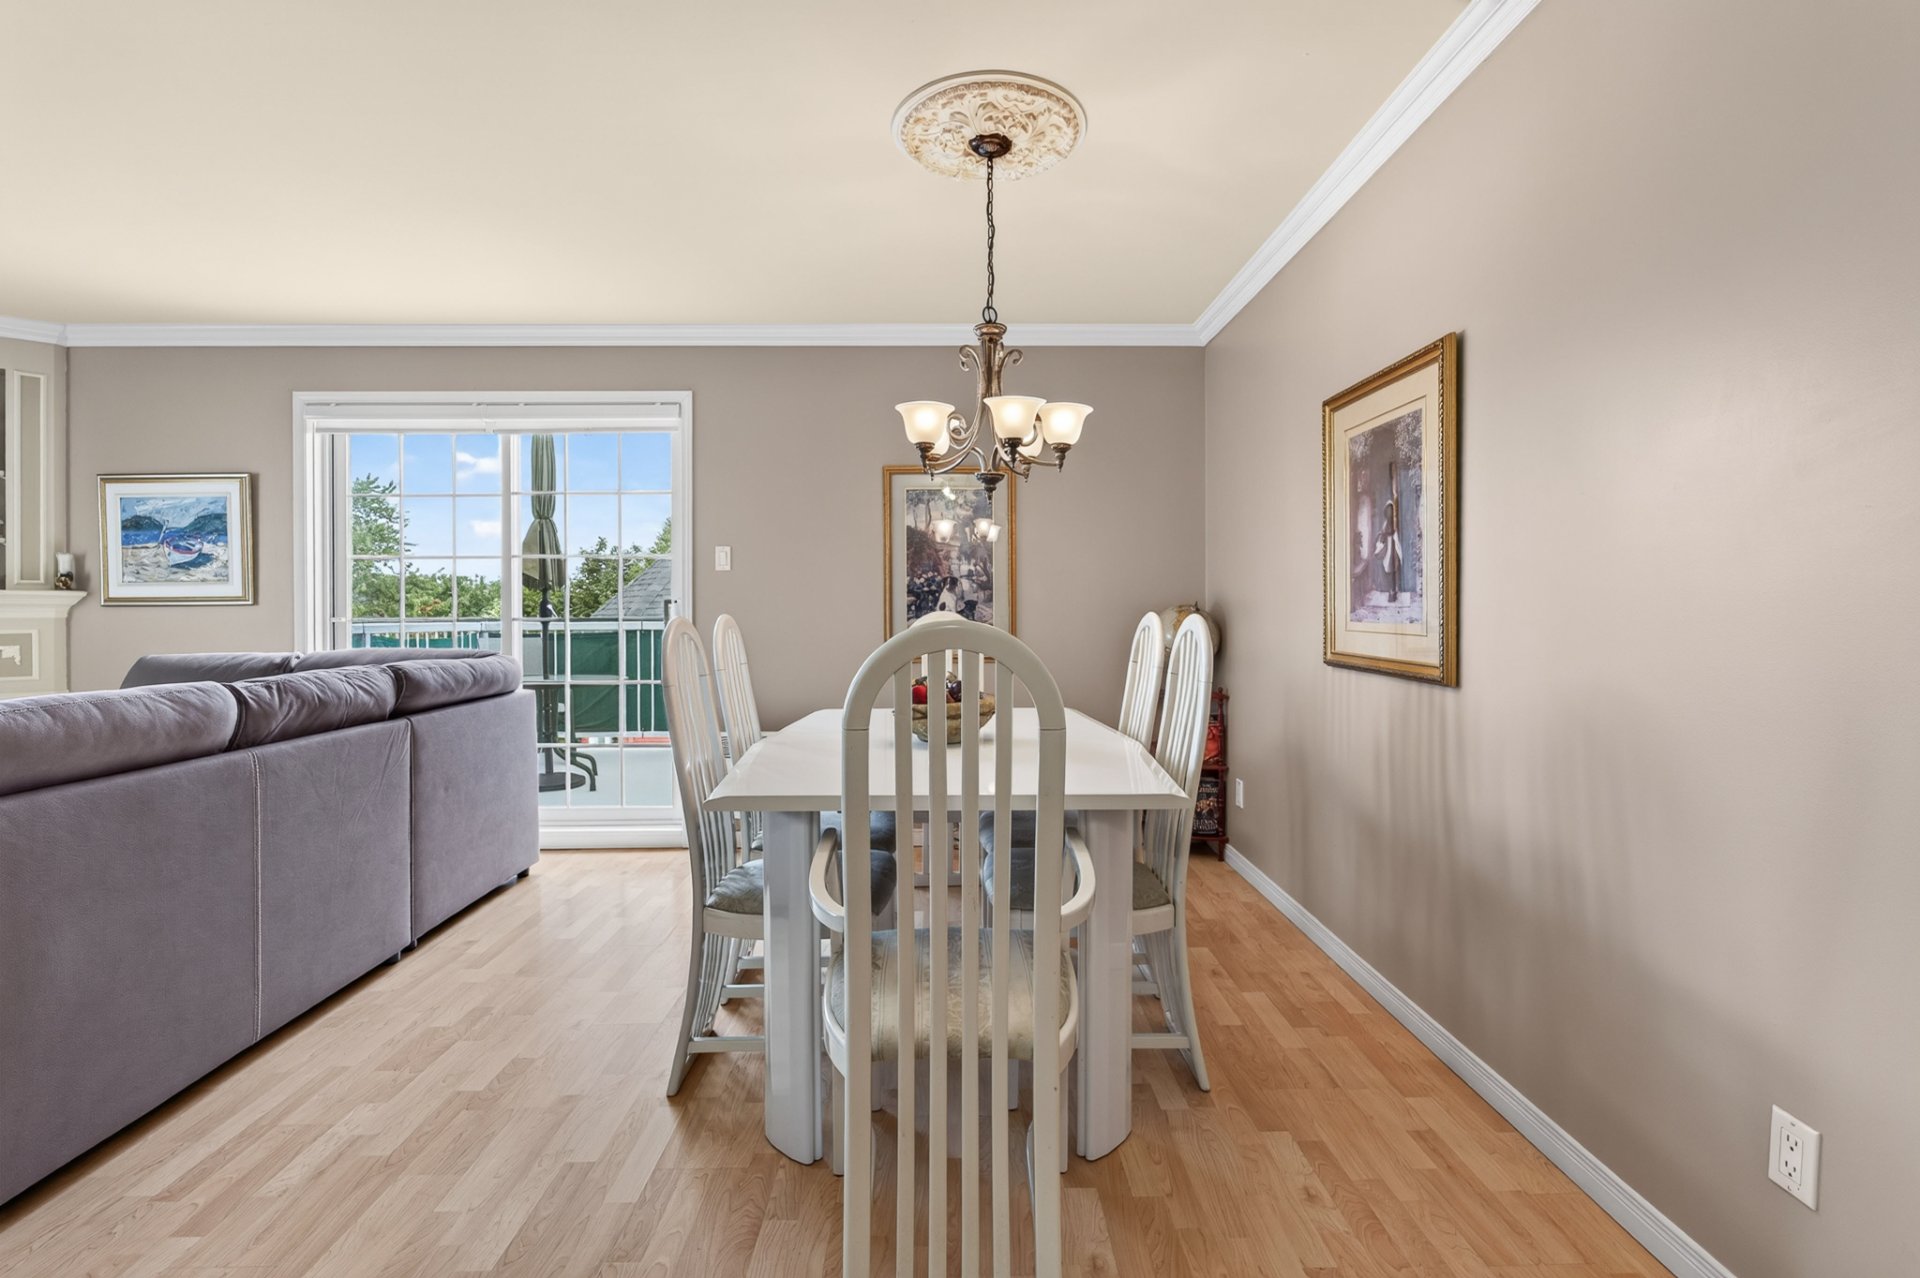
Dining room
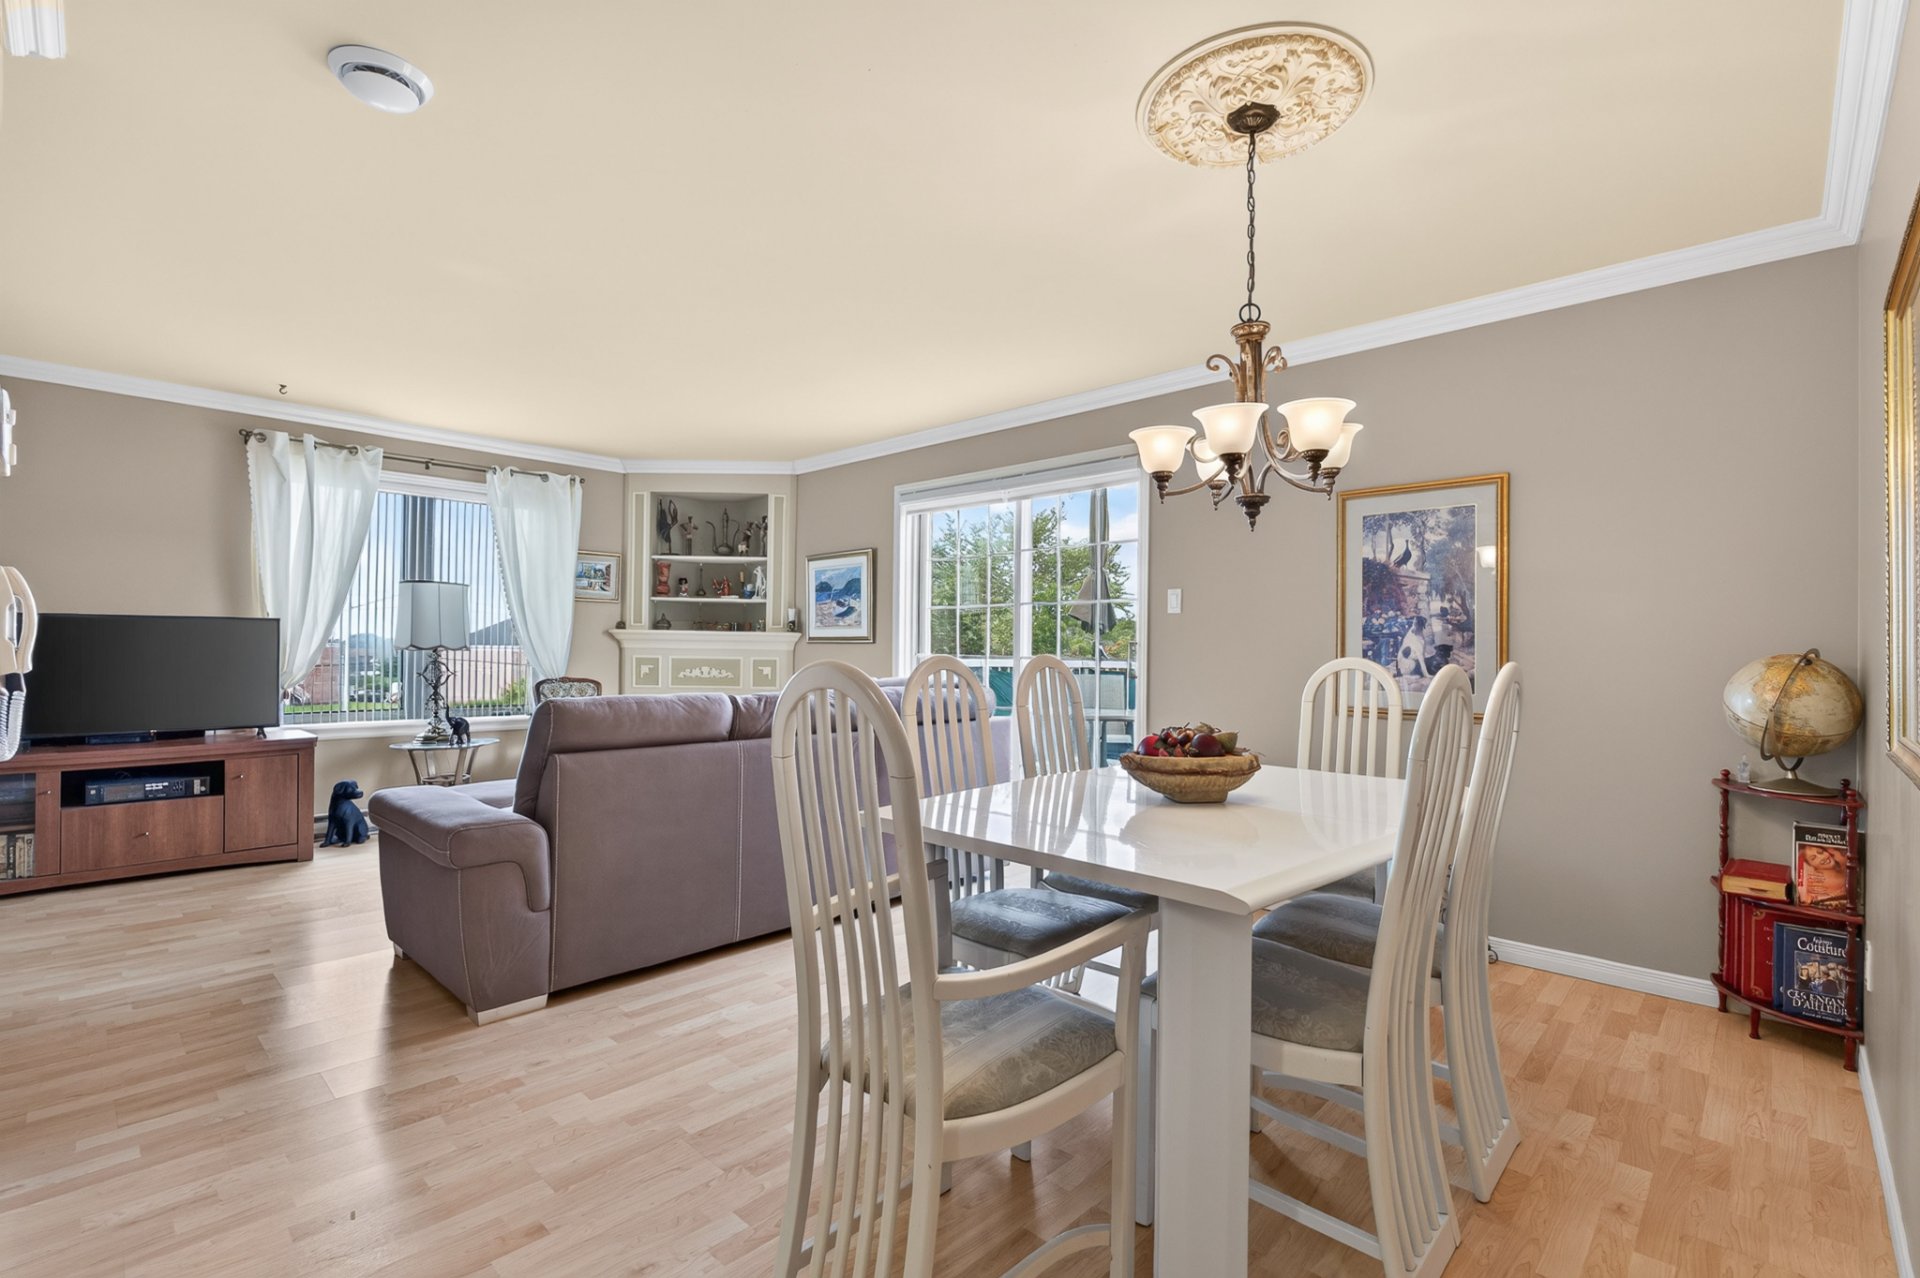
Dining room
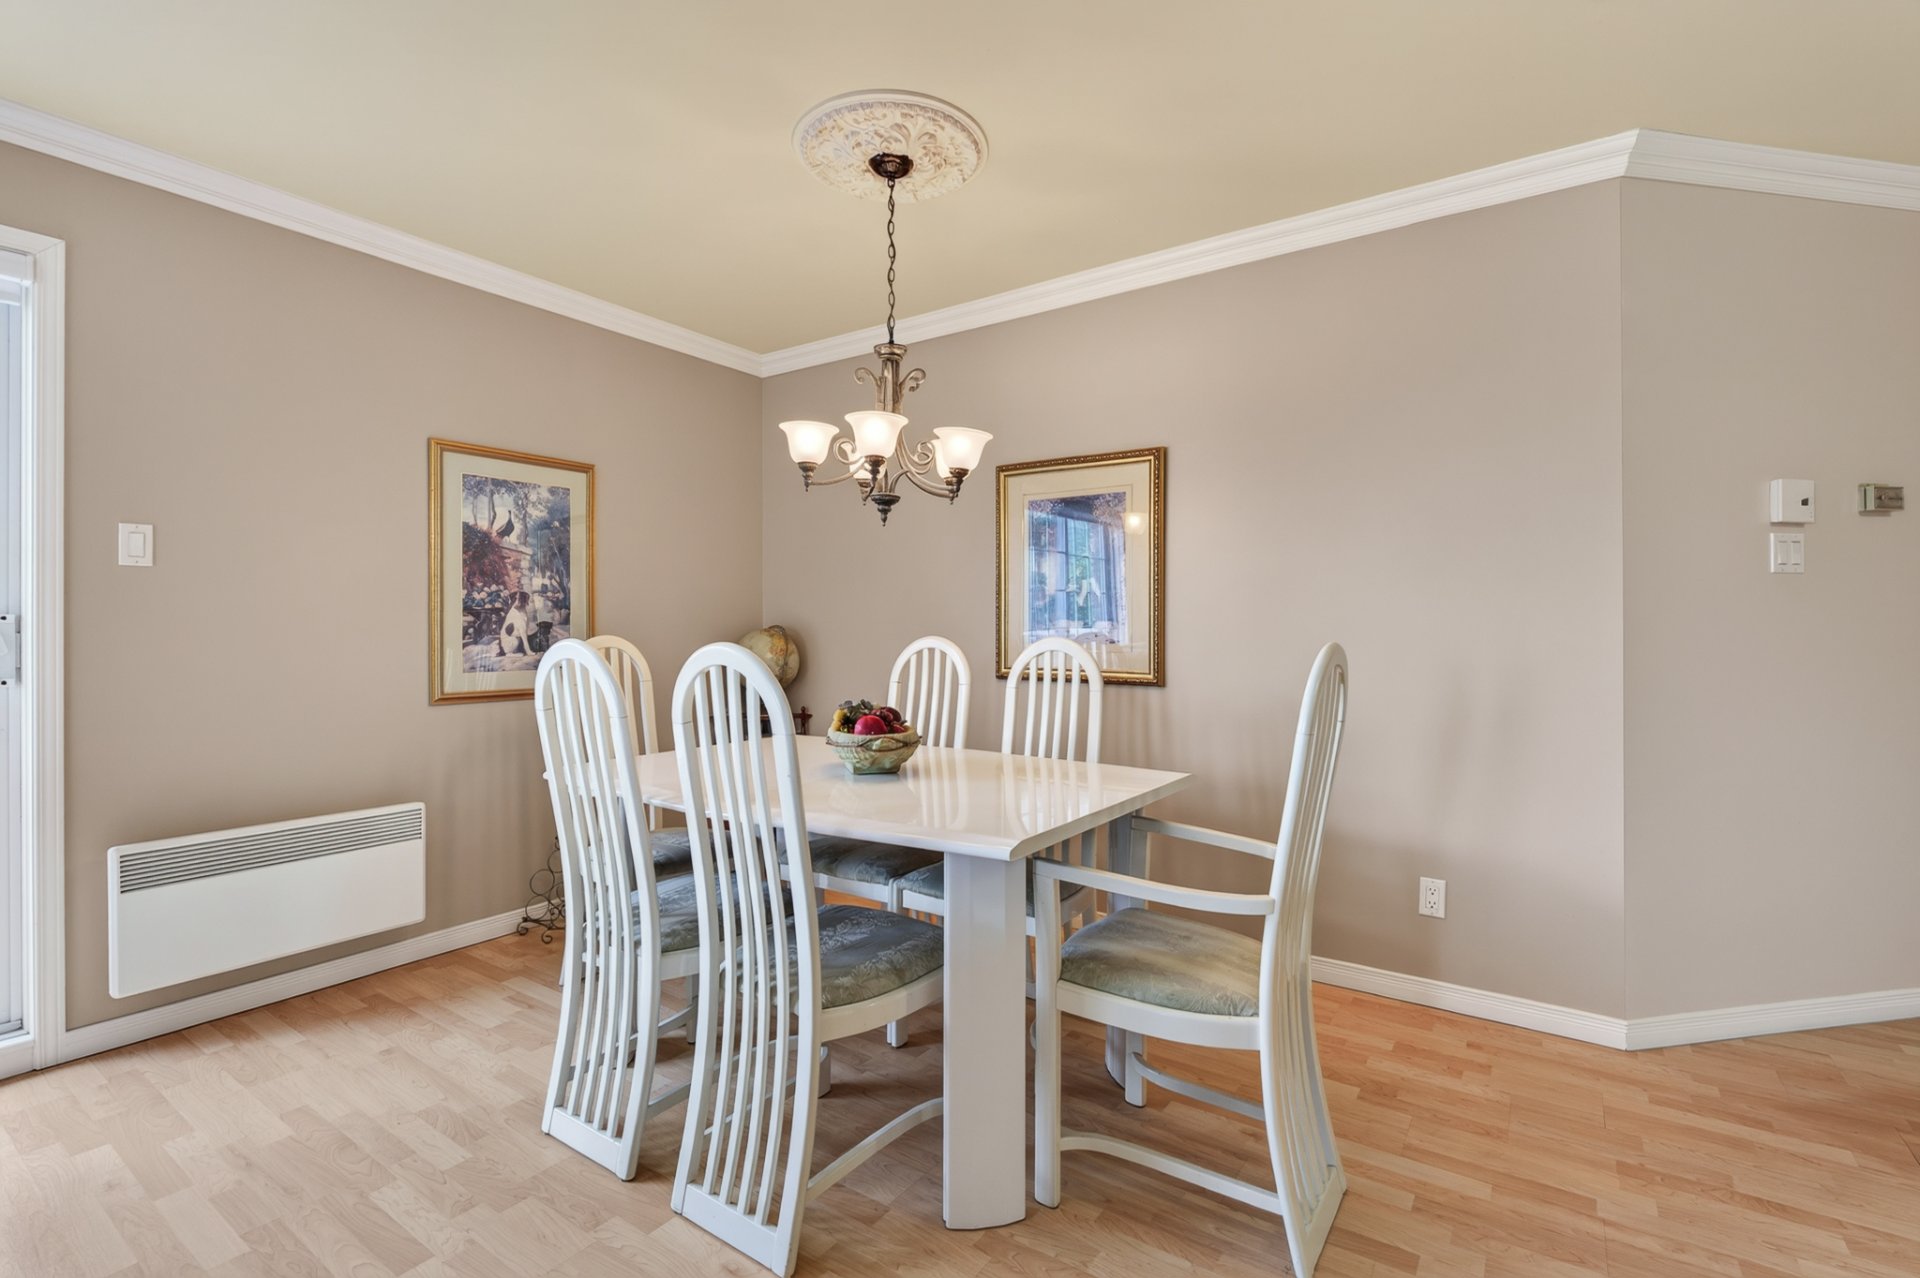
Dining room
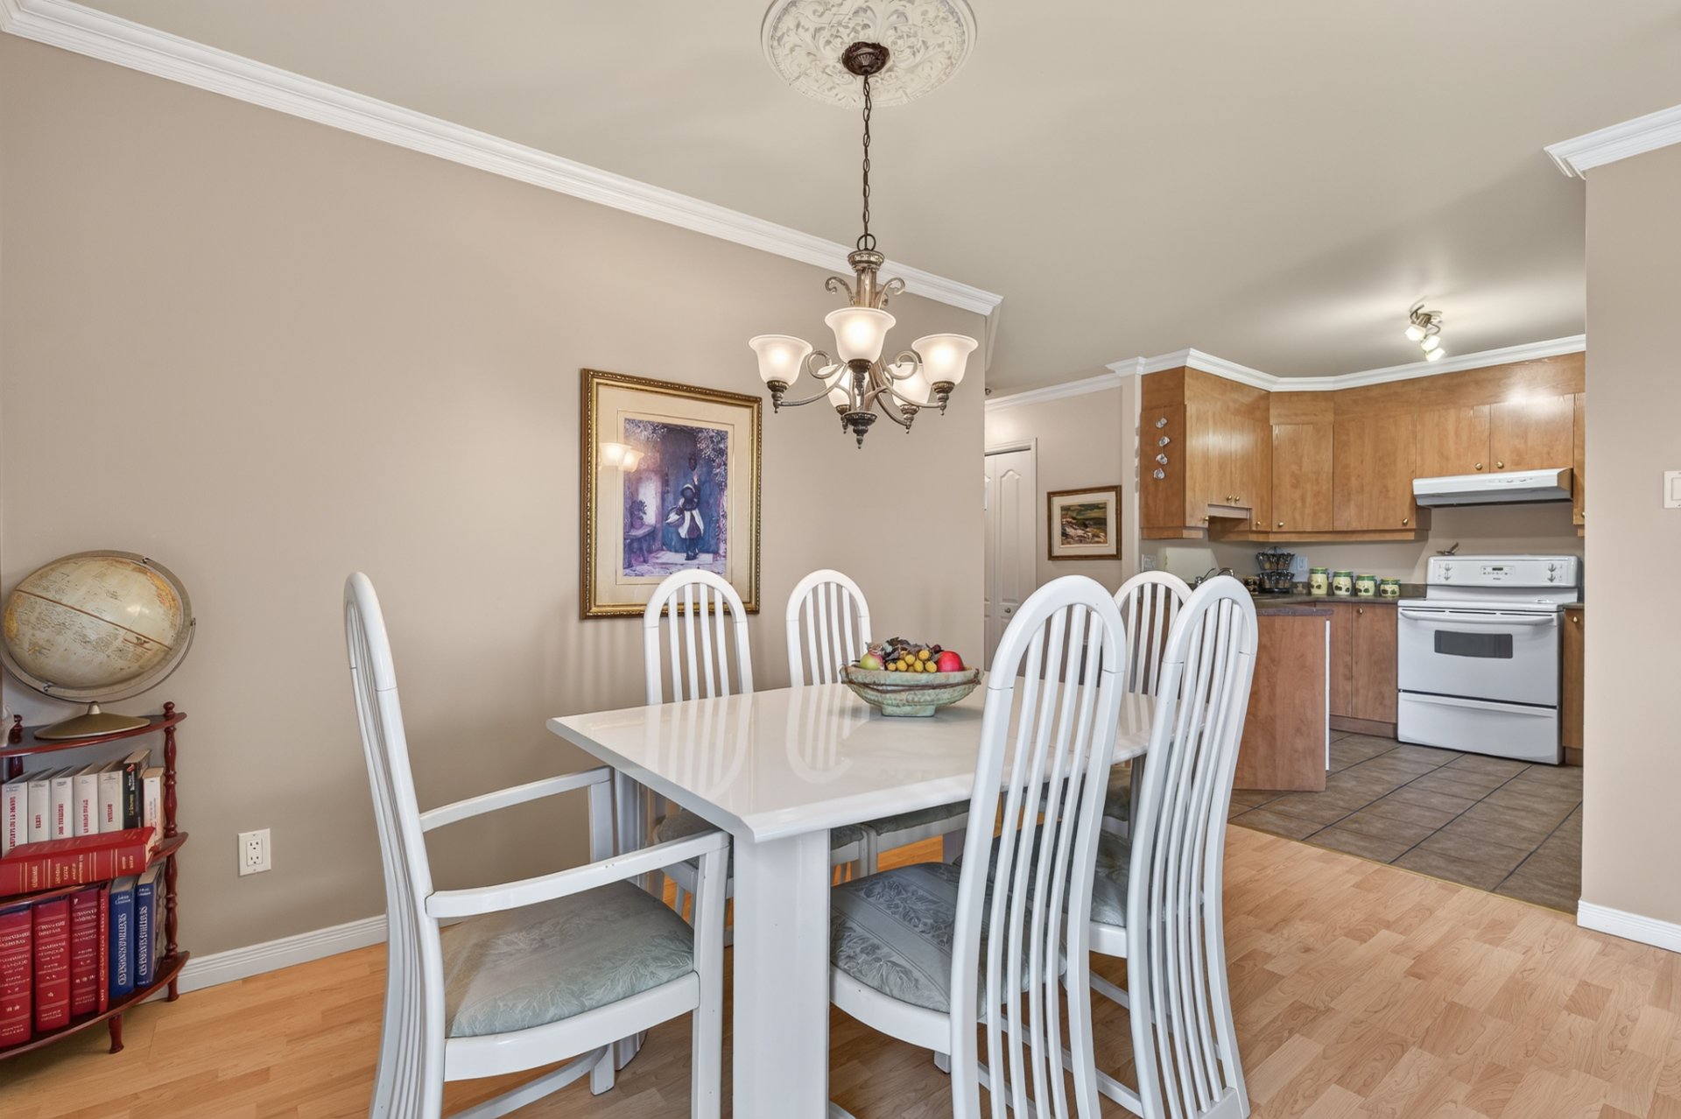
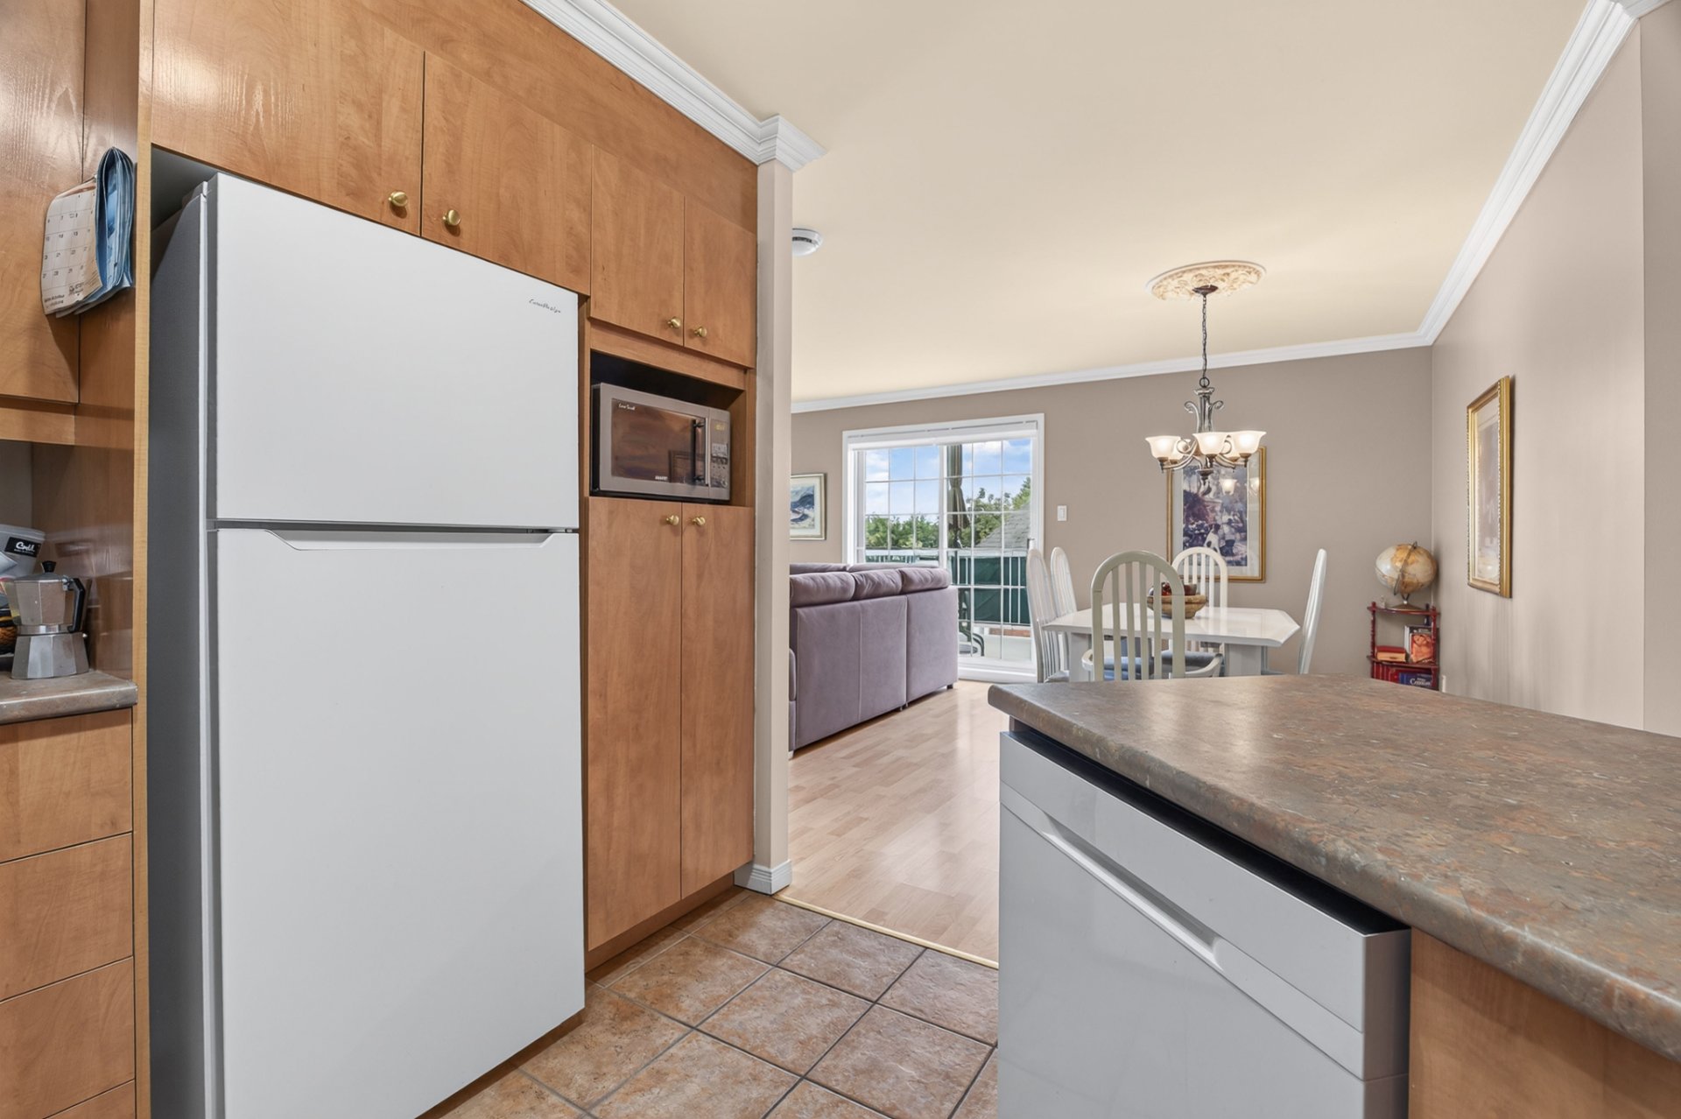
Kitchen
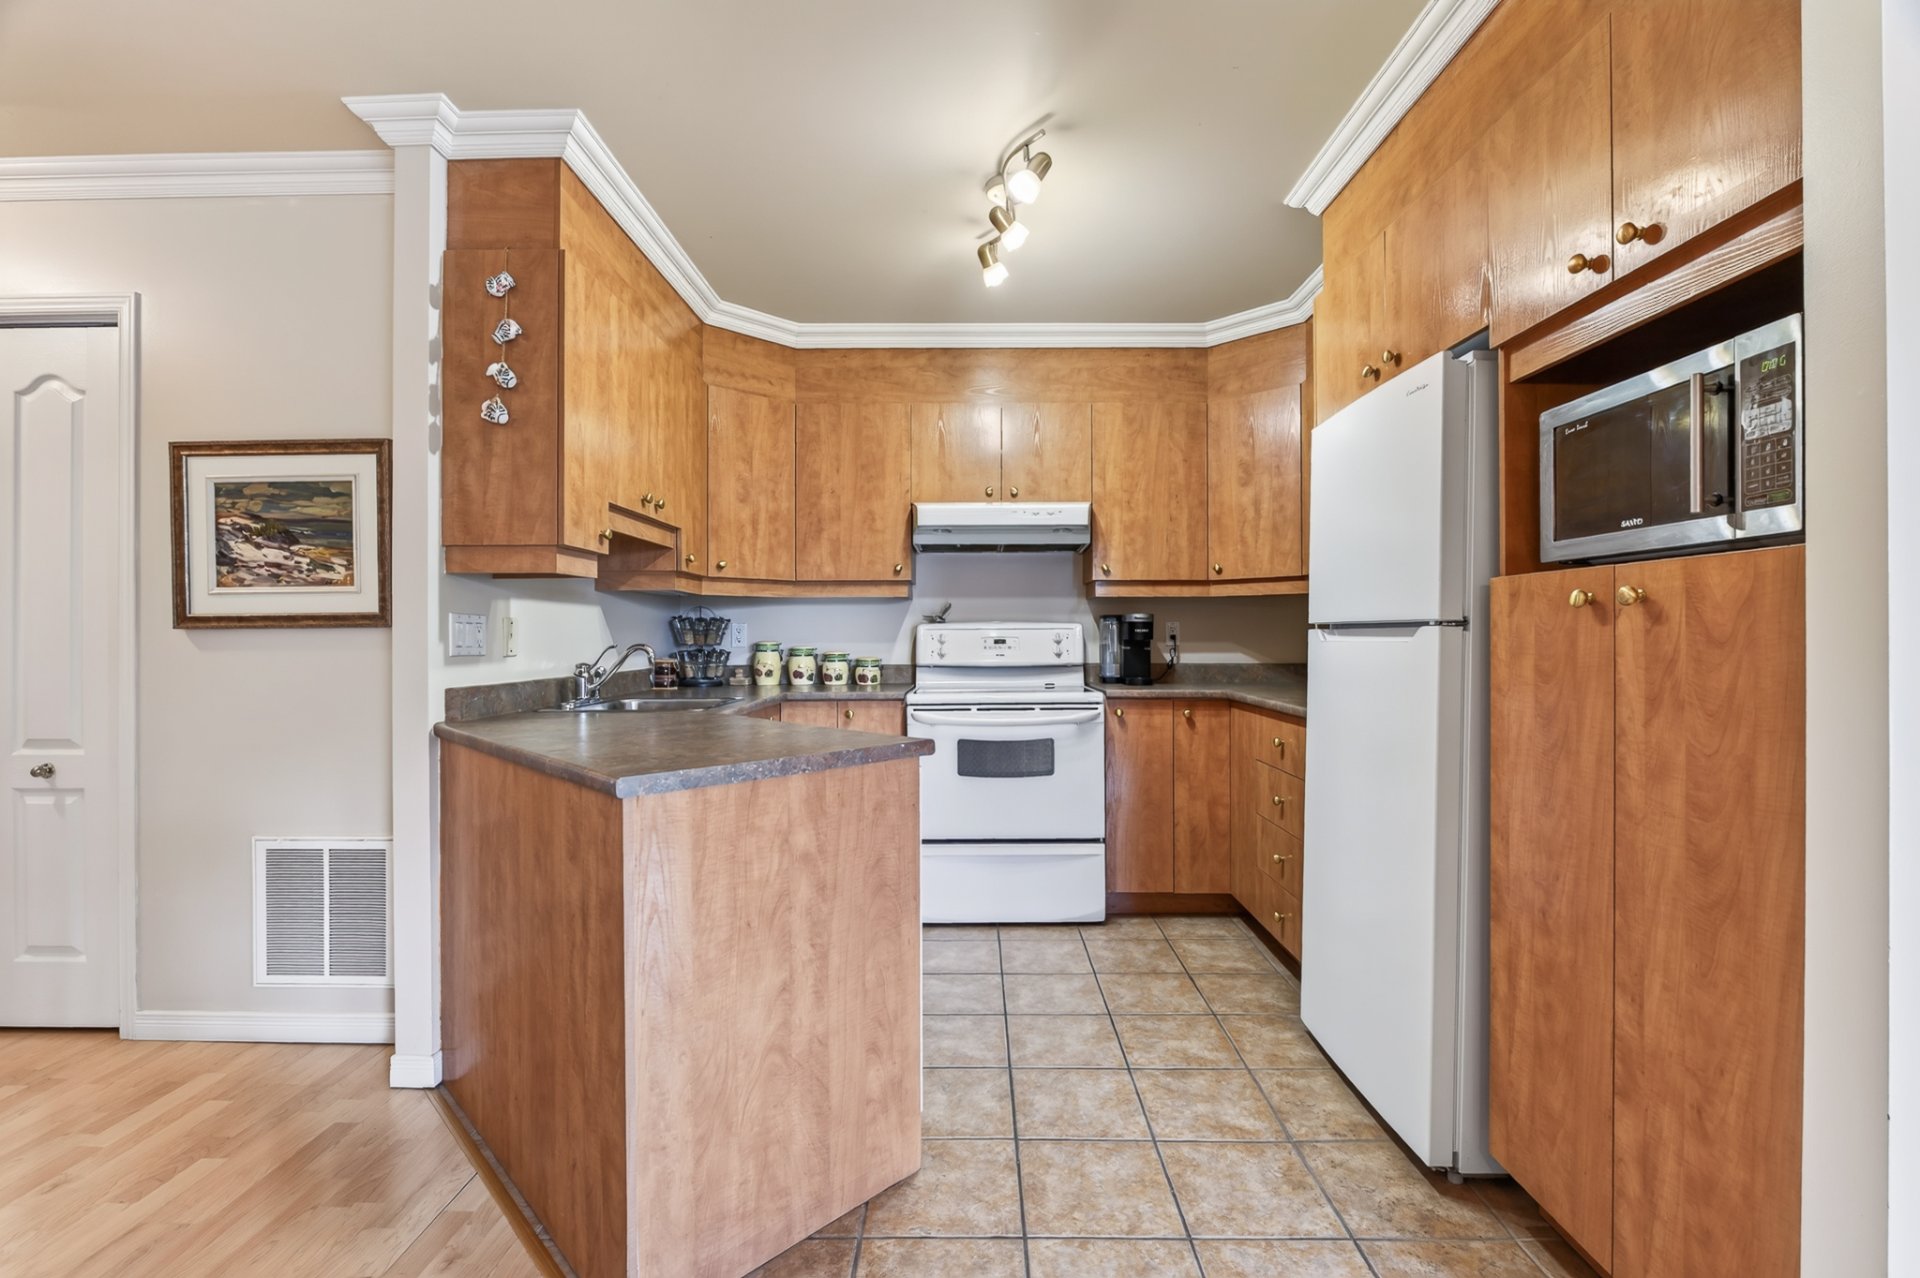
Kitchen
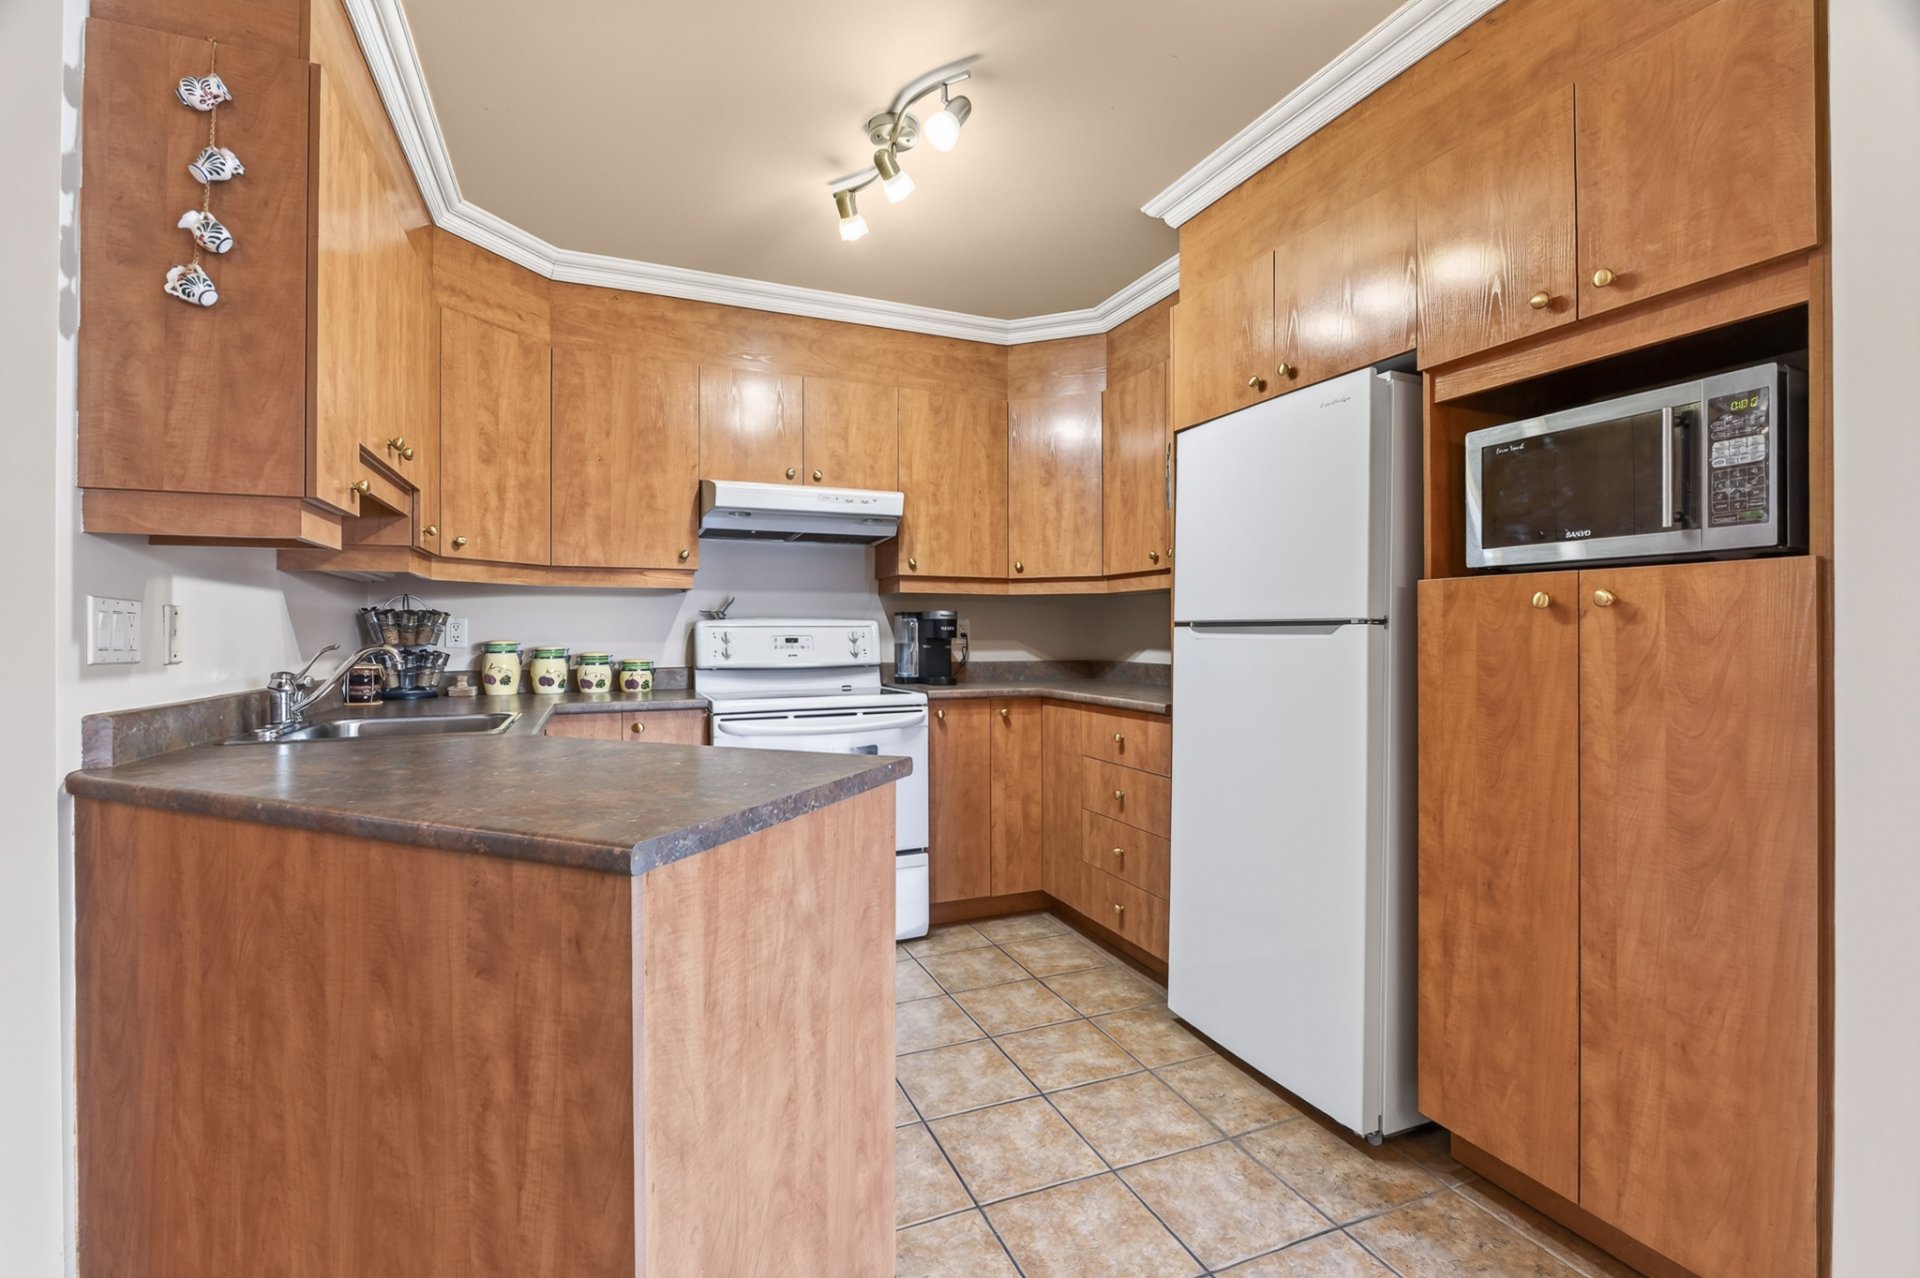
Kitchen
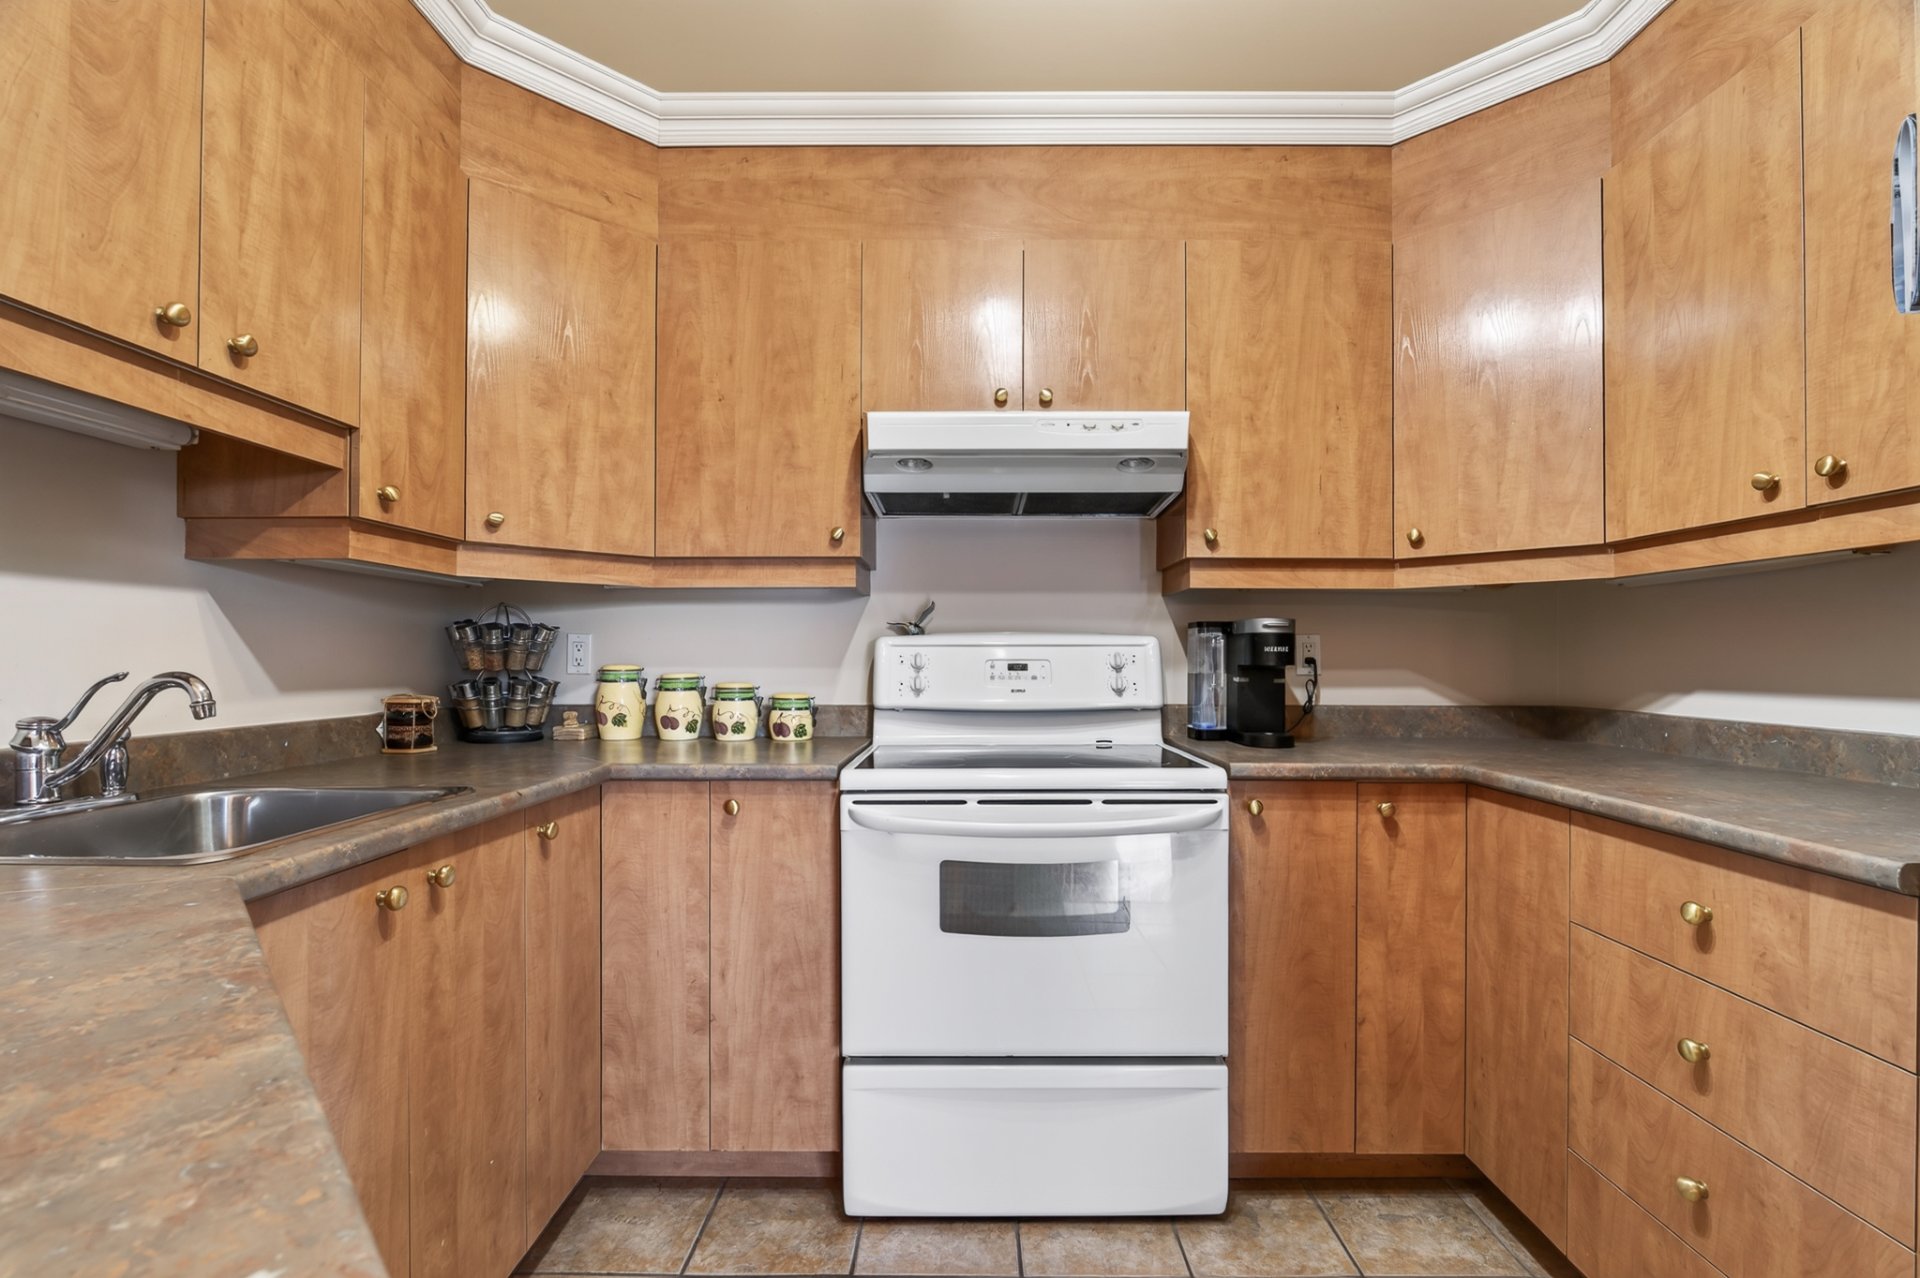
Kitchen
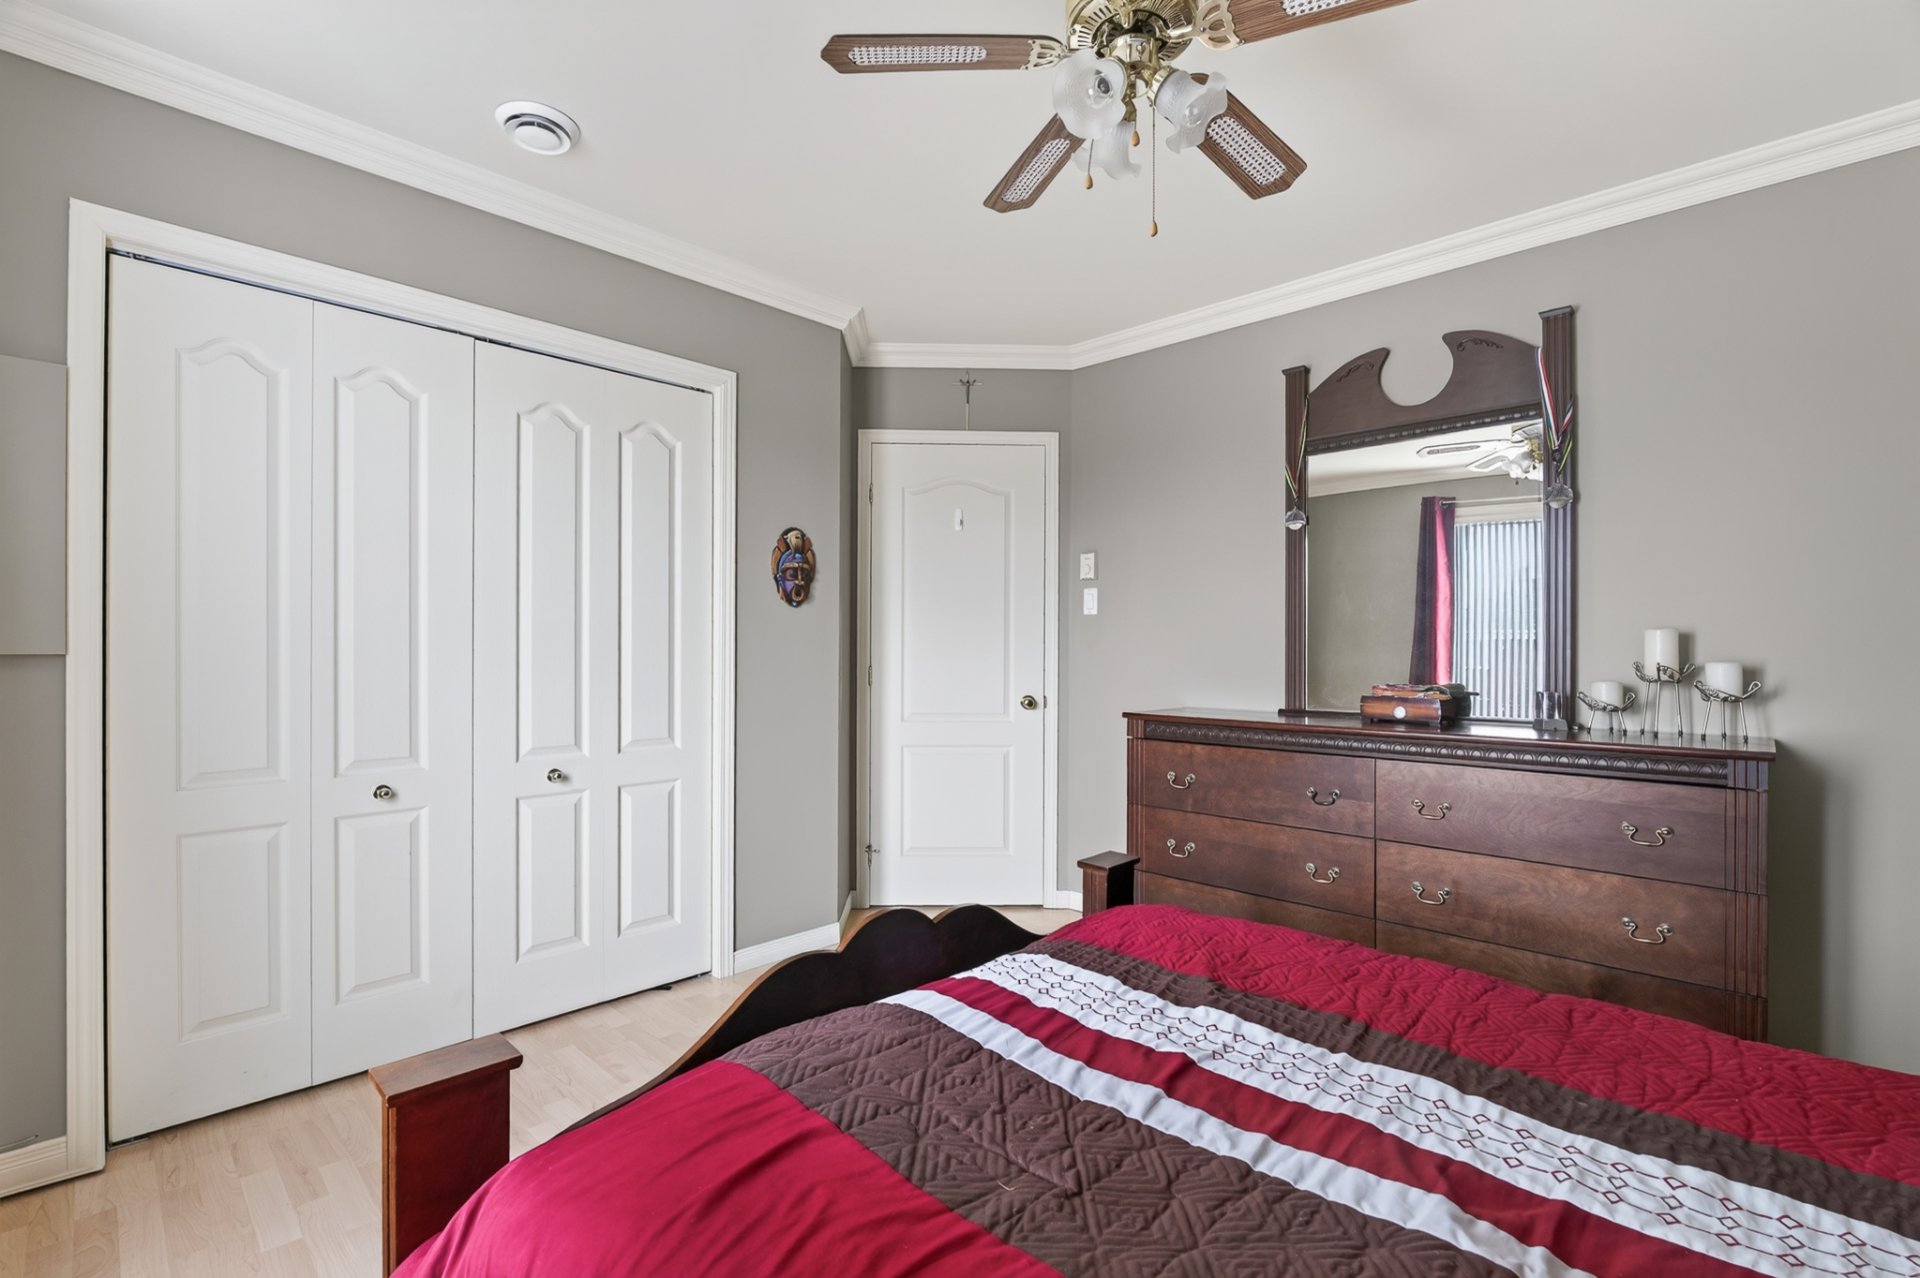
Primary bedroom
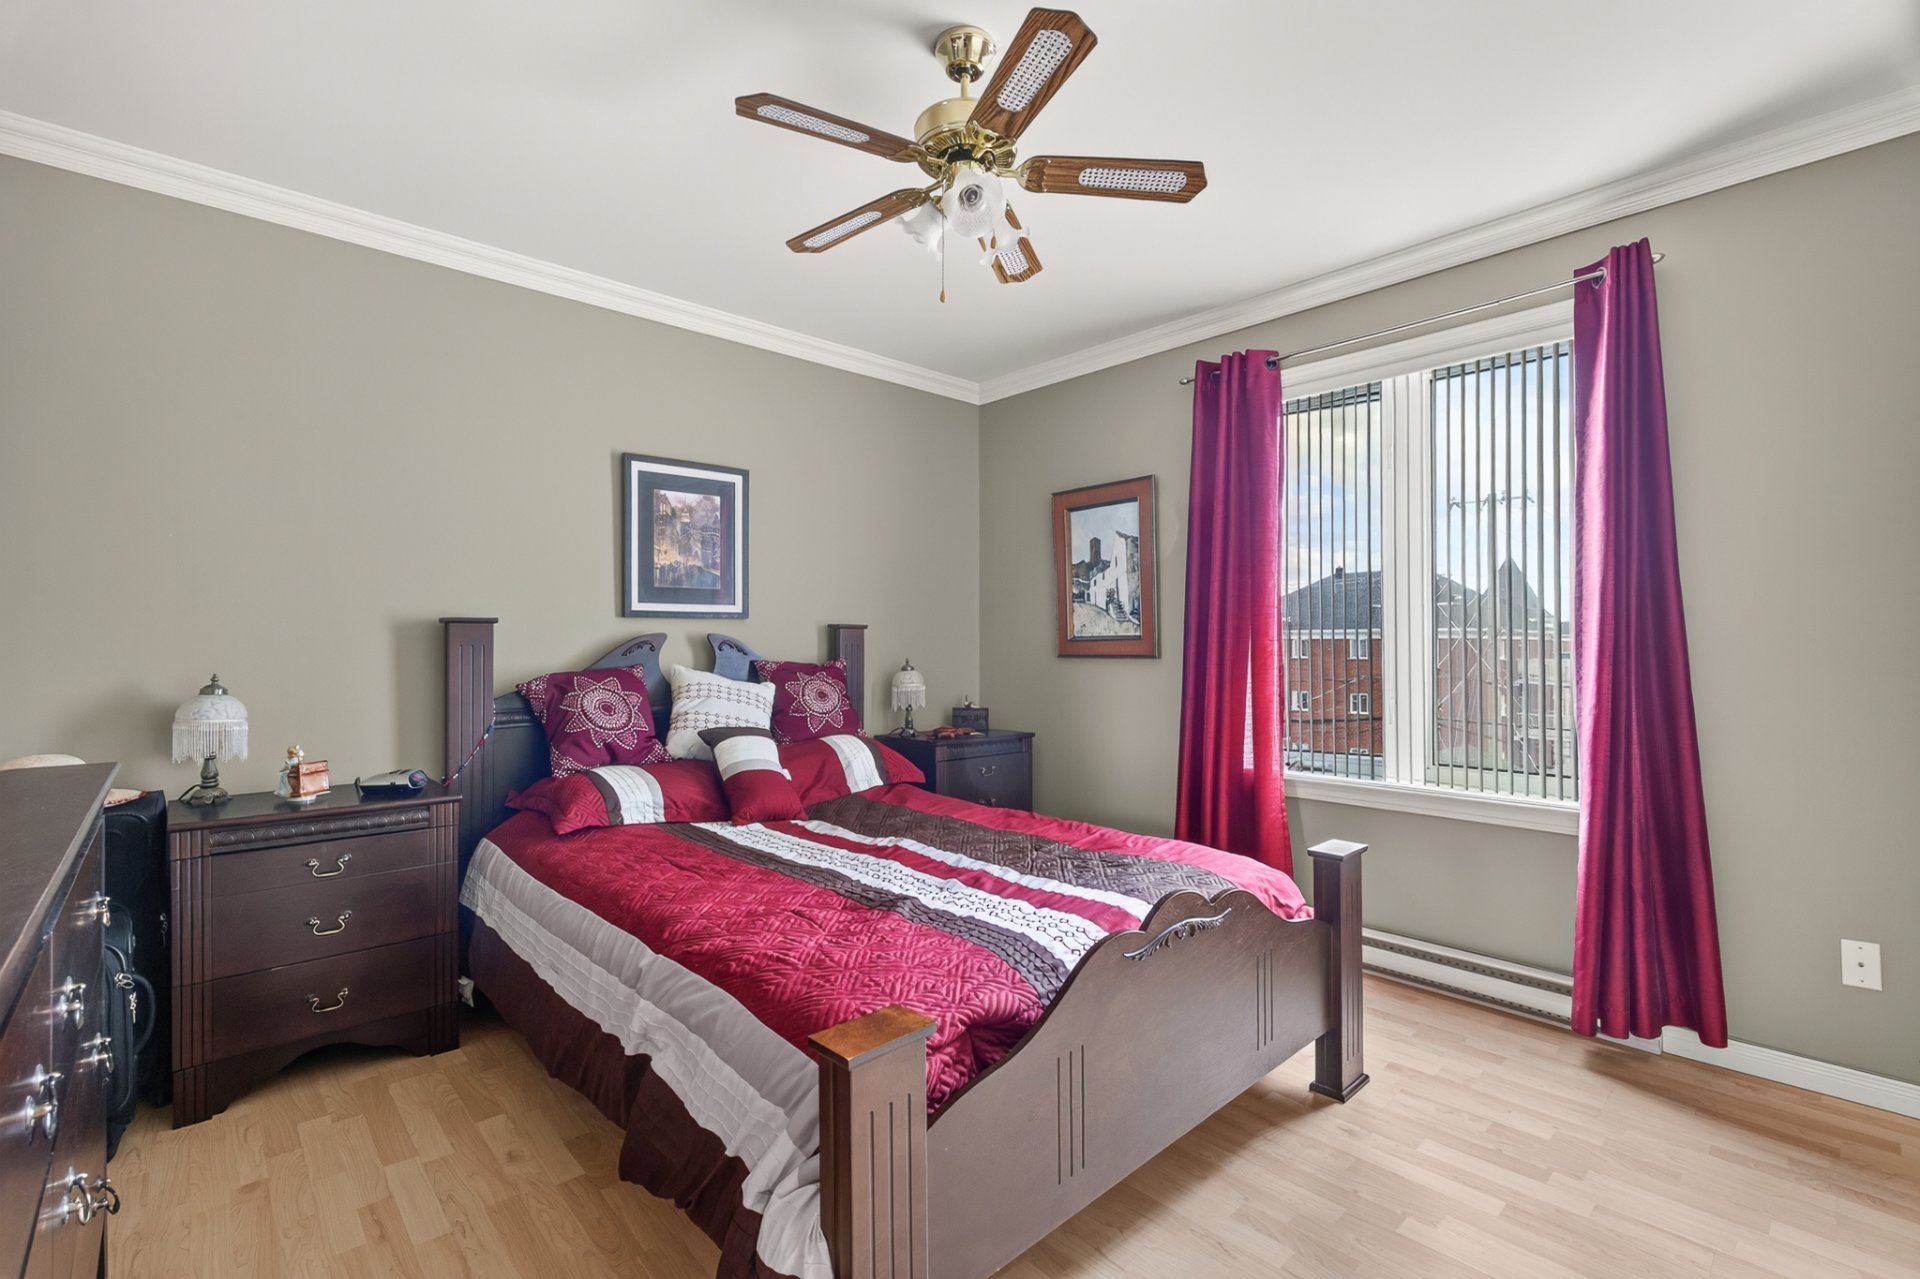
Primary bedroom
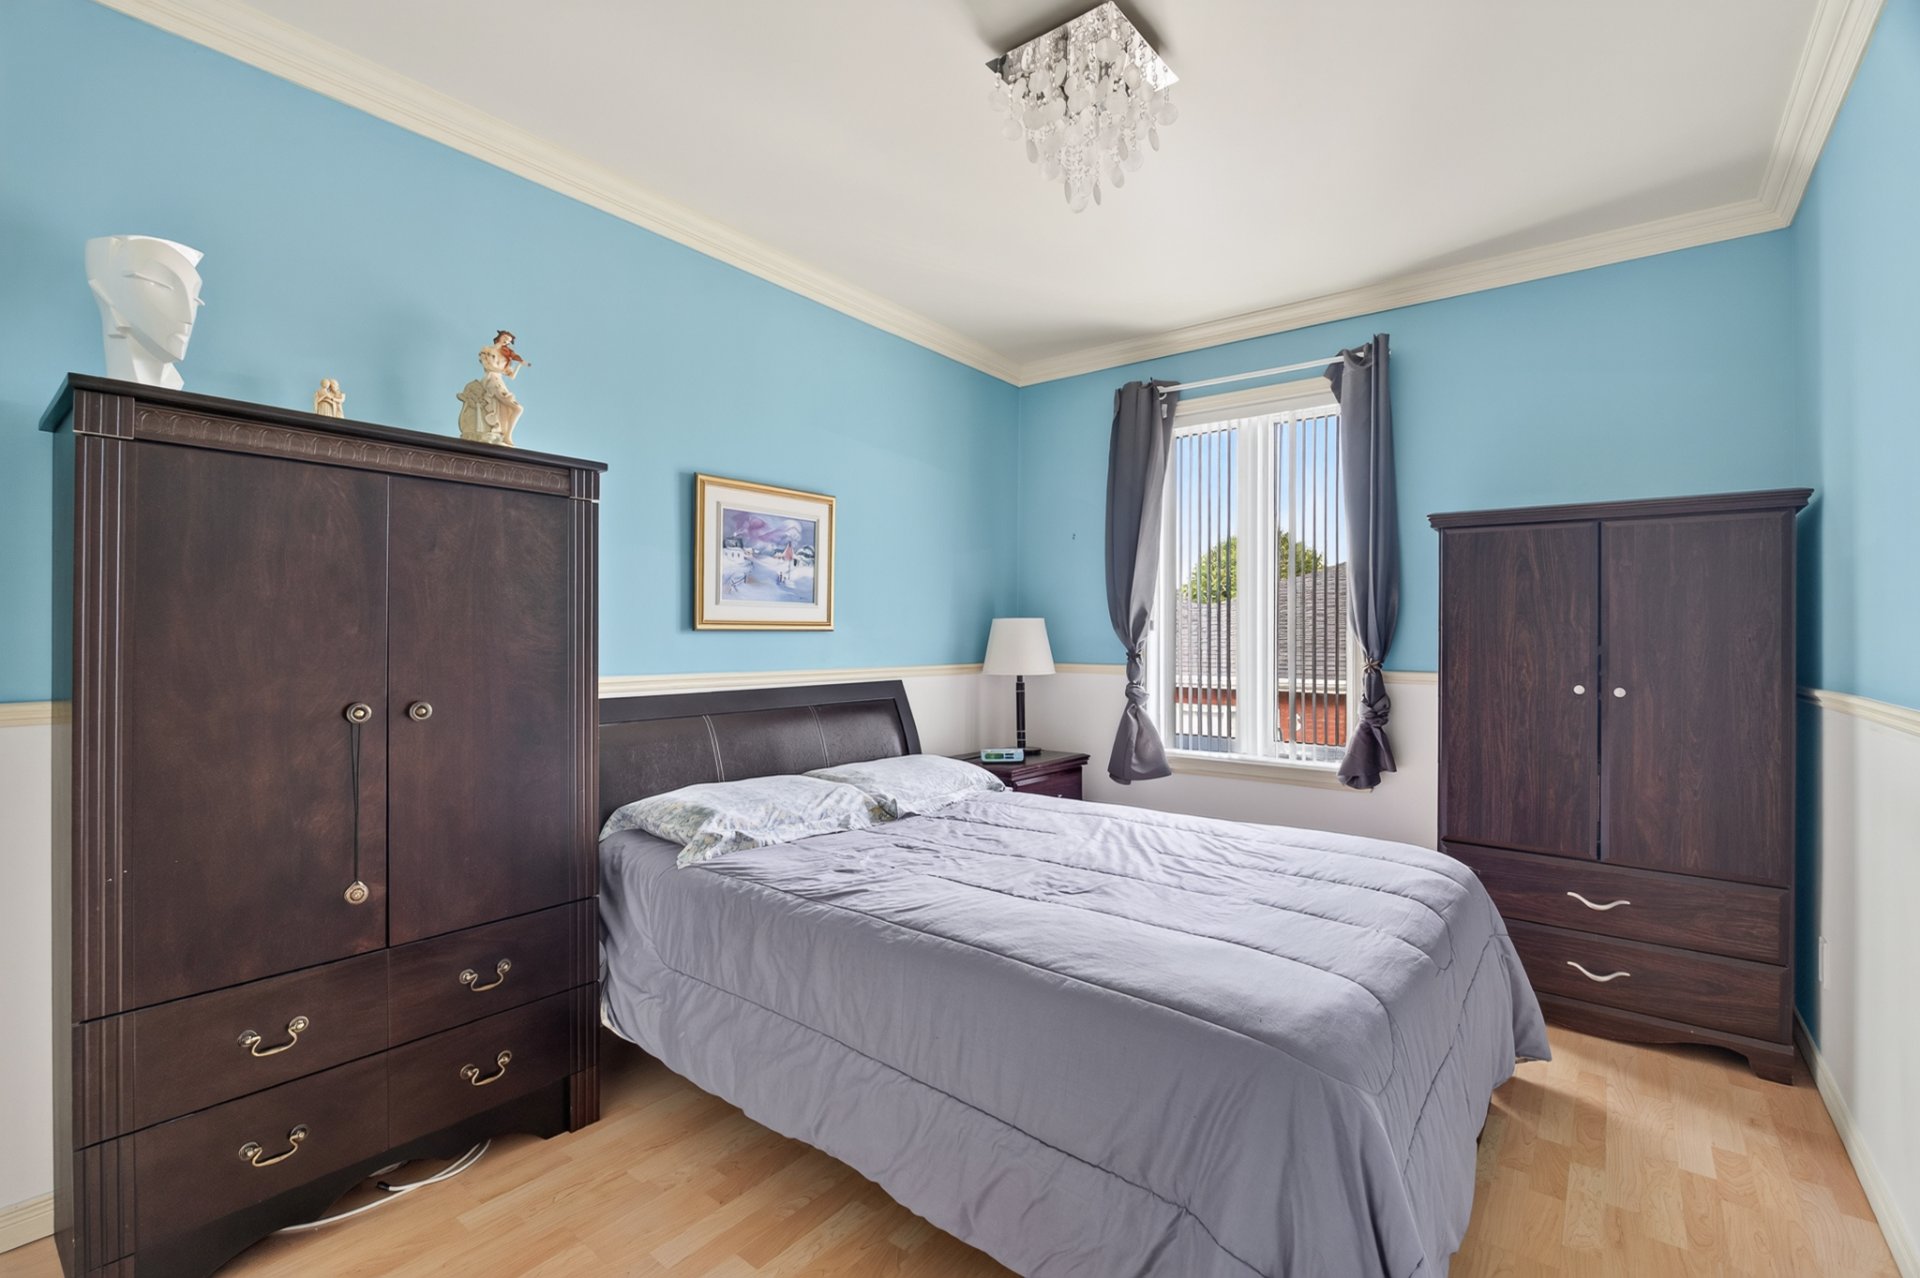
Bedroom
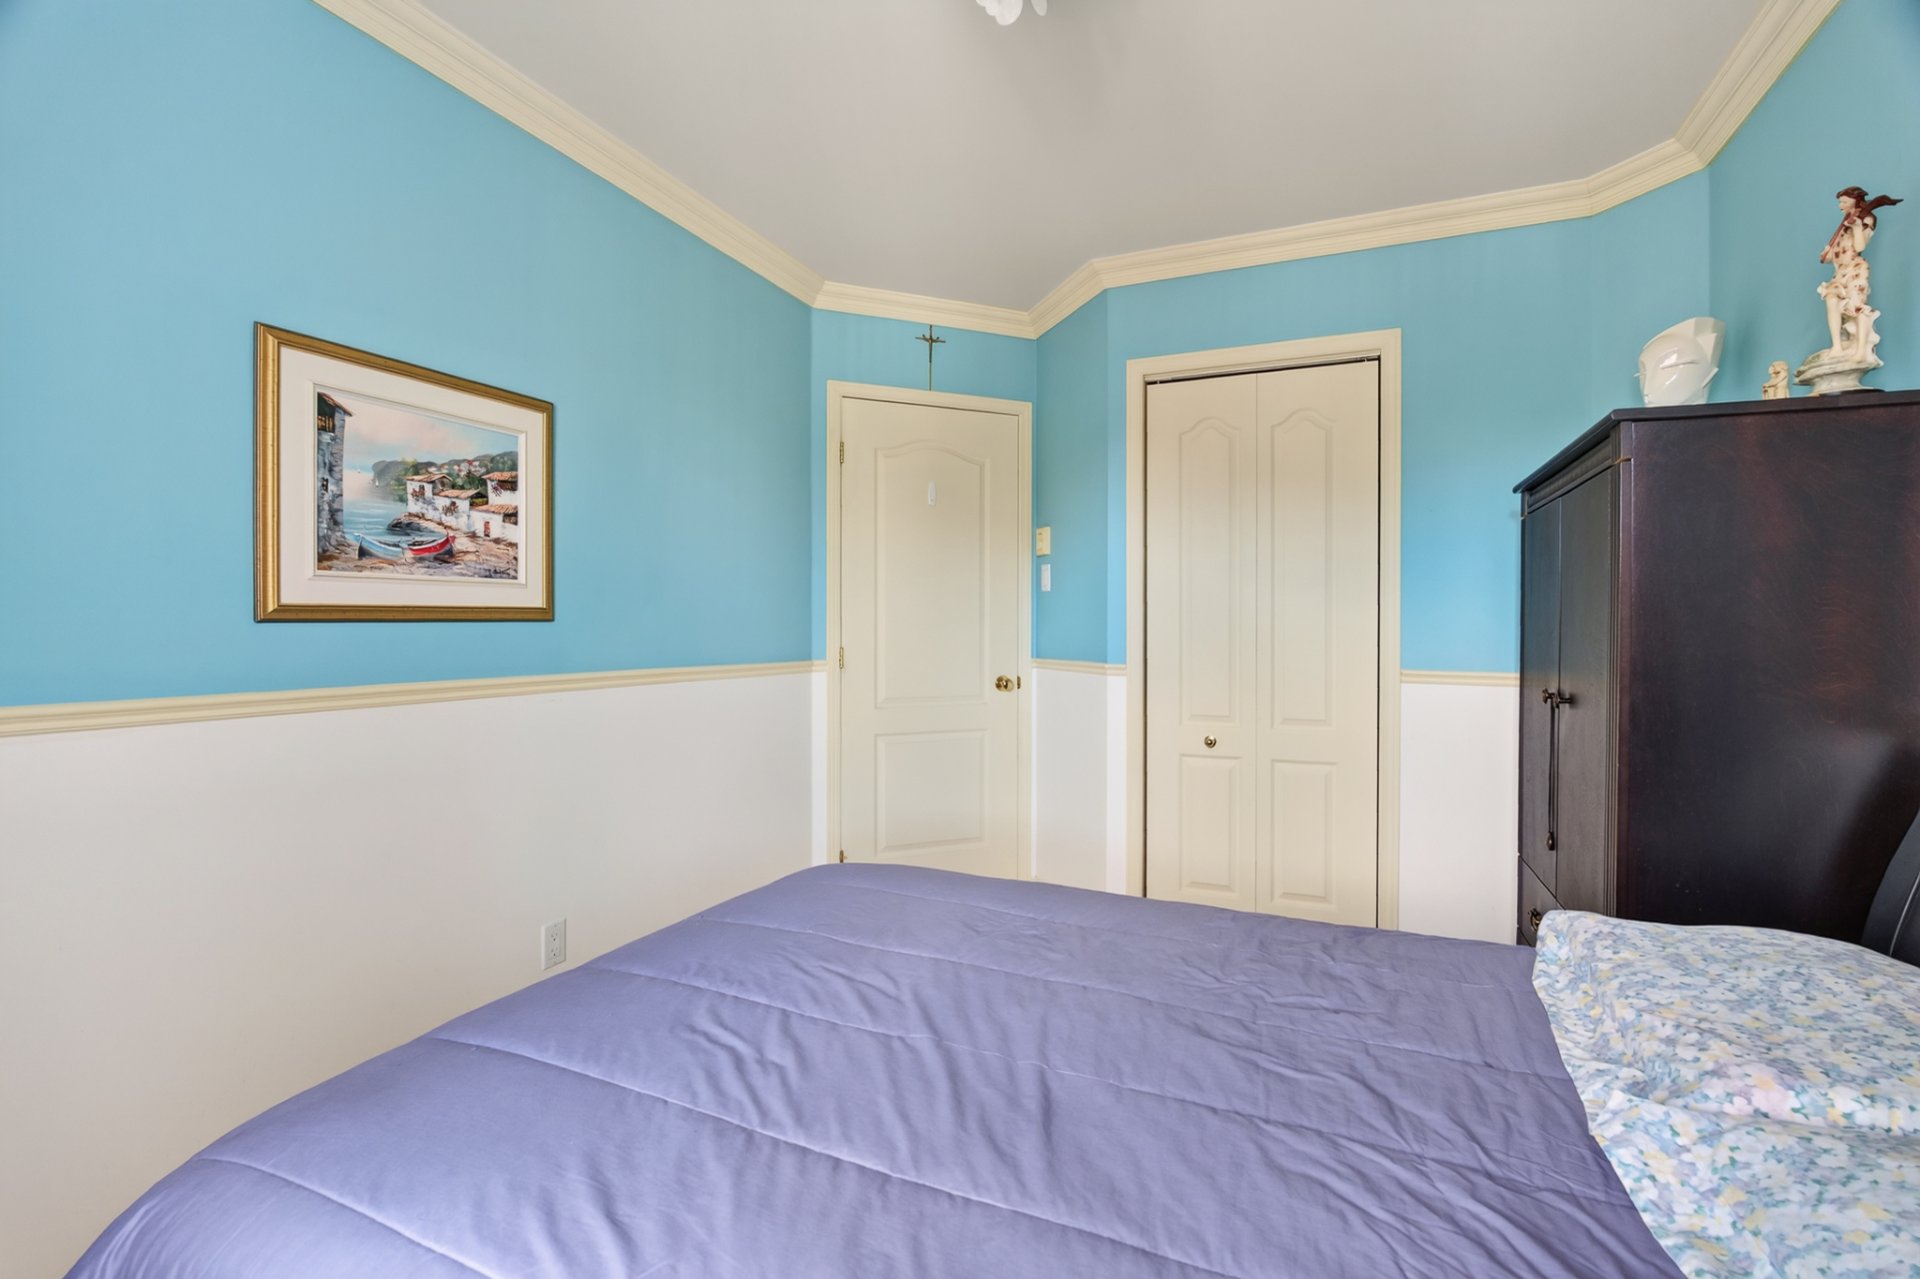
Bedroom
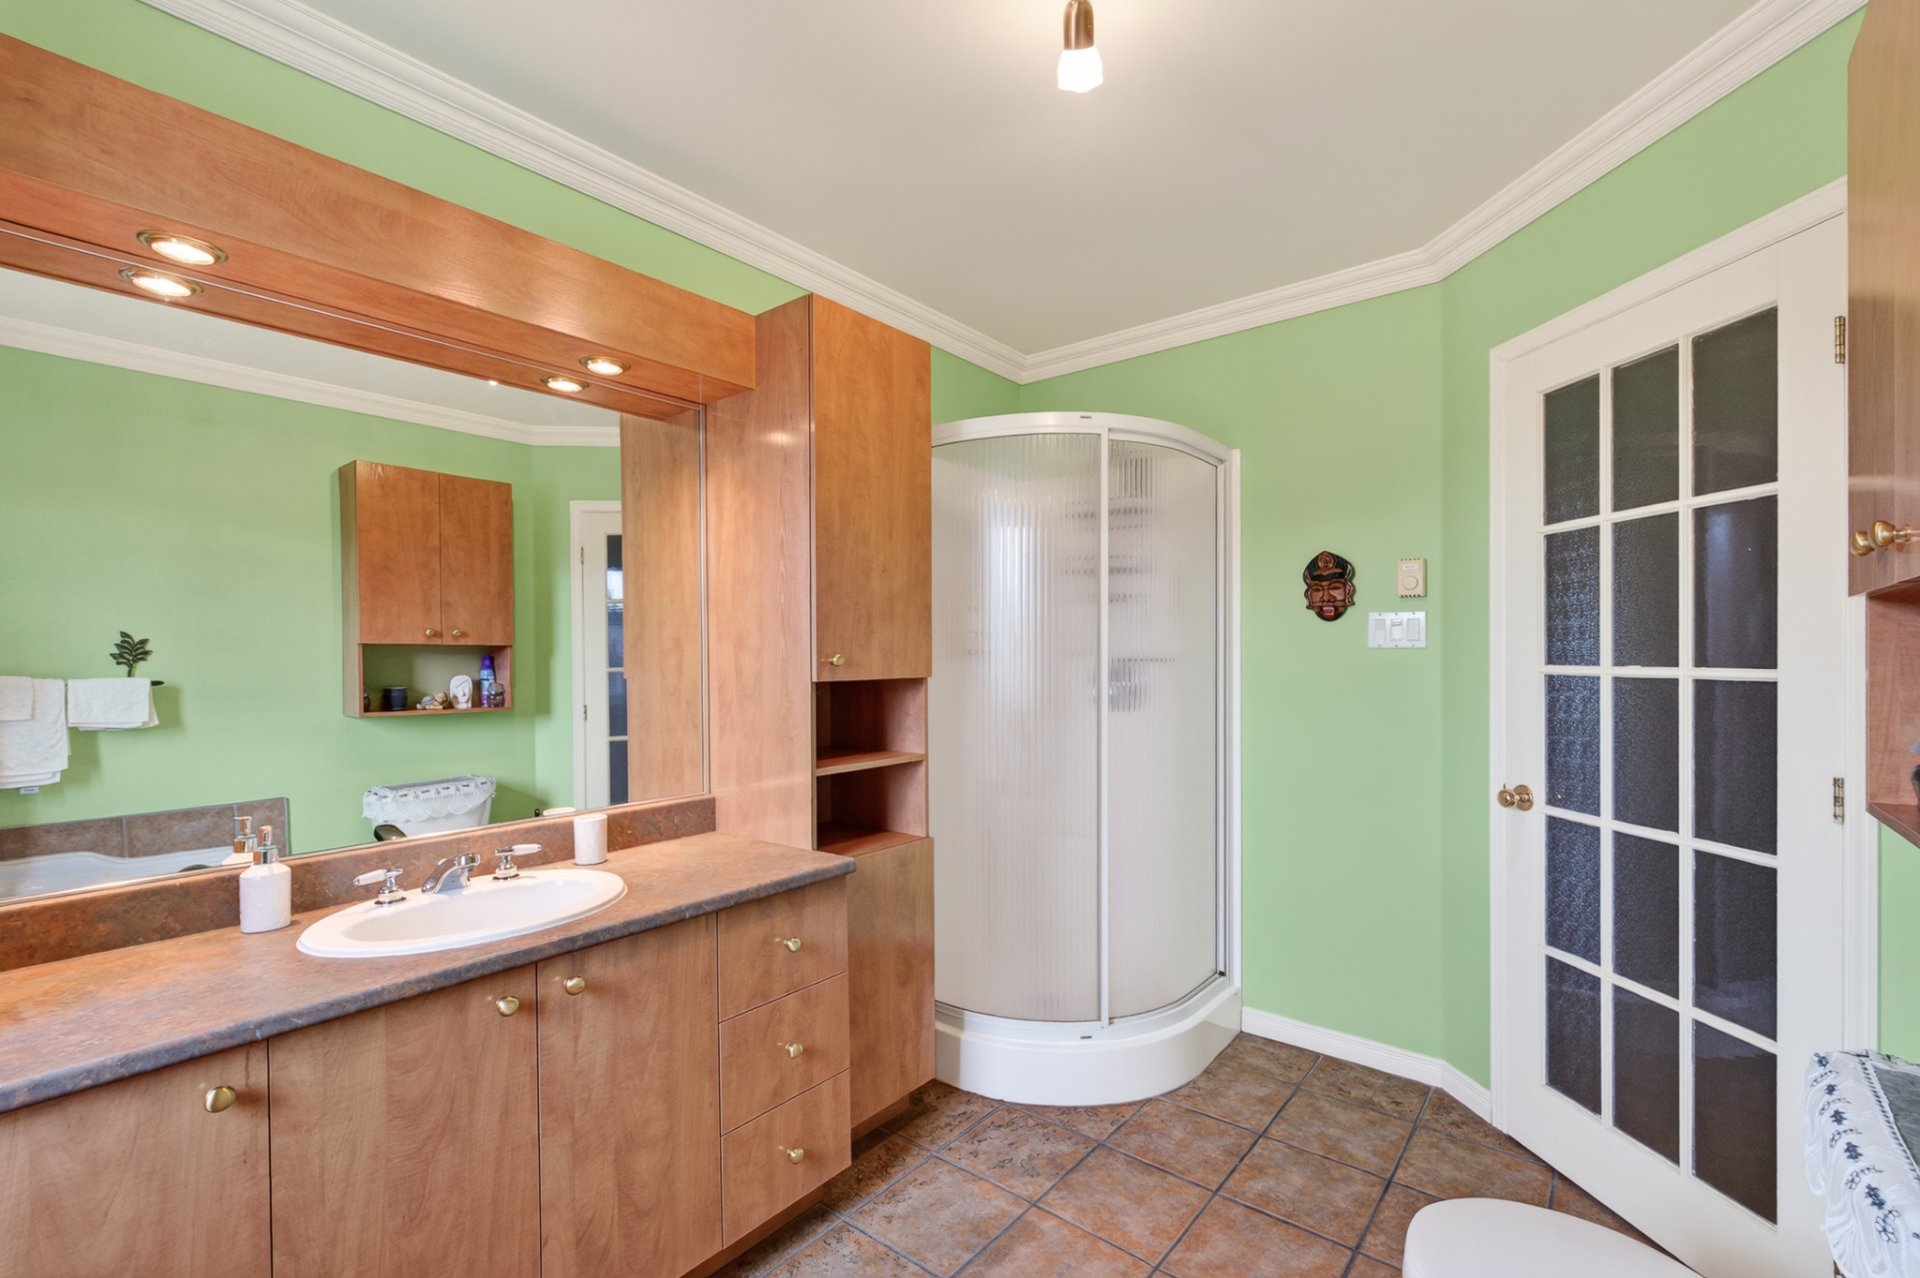
Bathroom
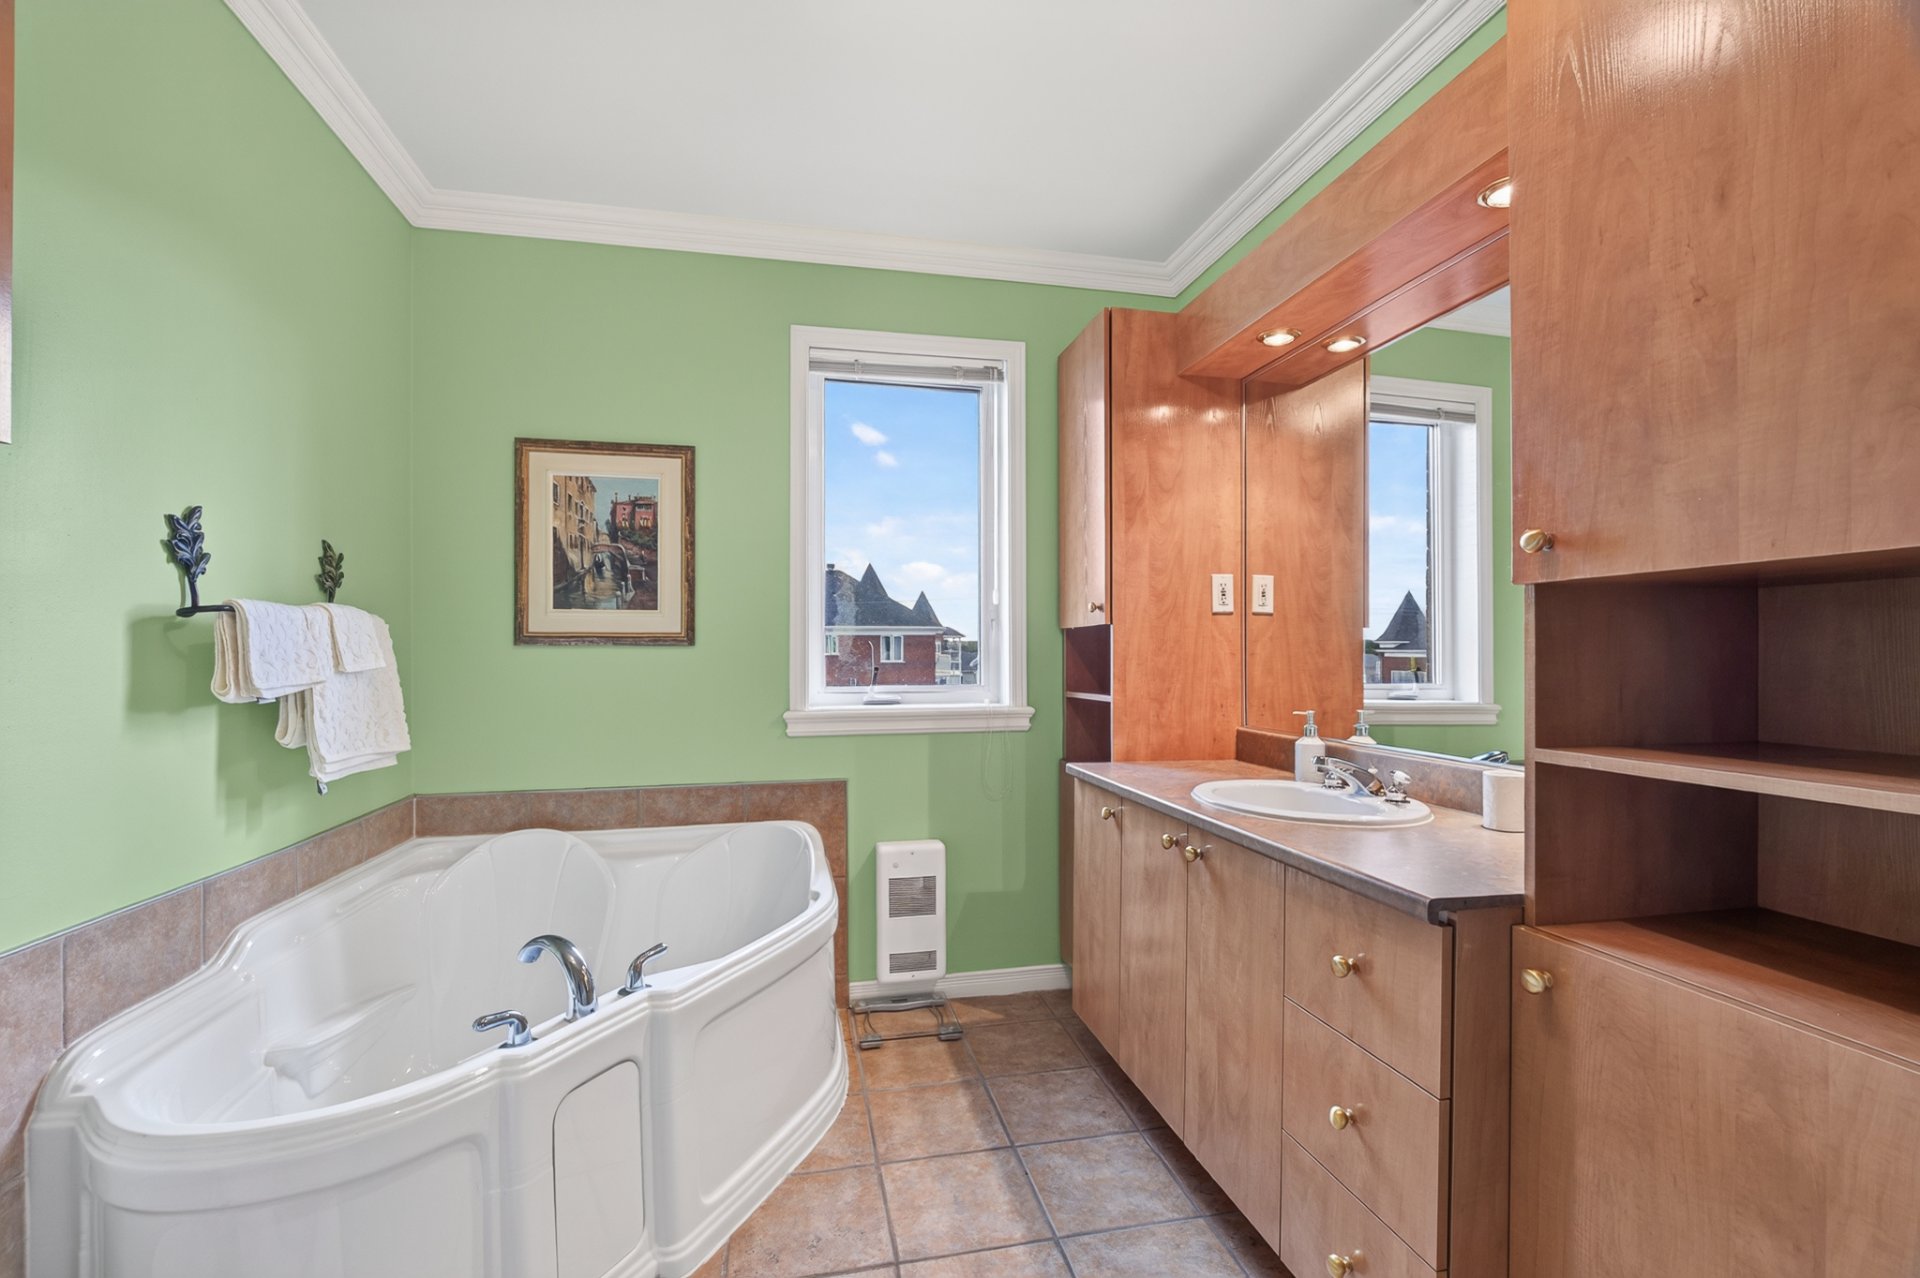
Bathroom
Laundry room
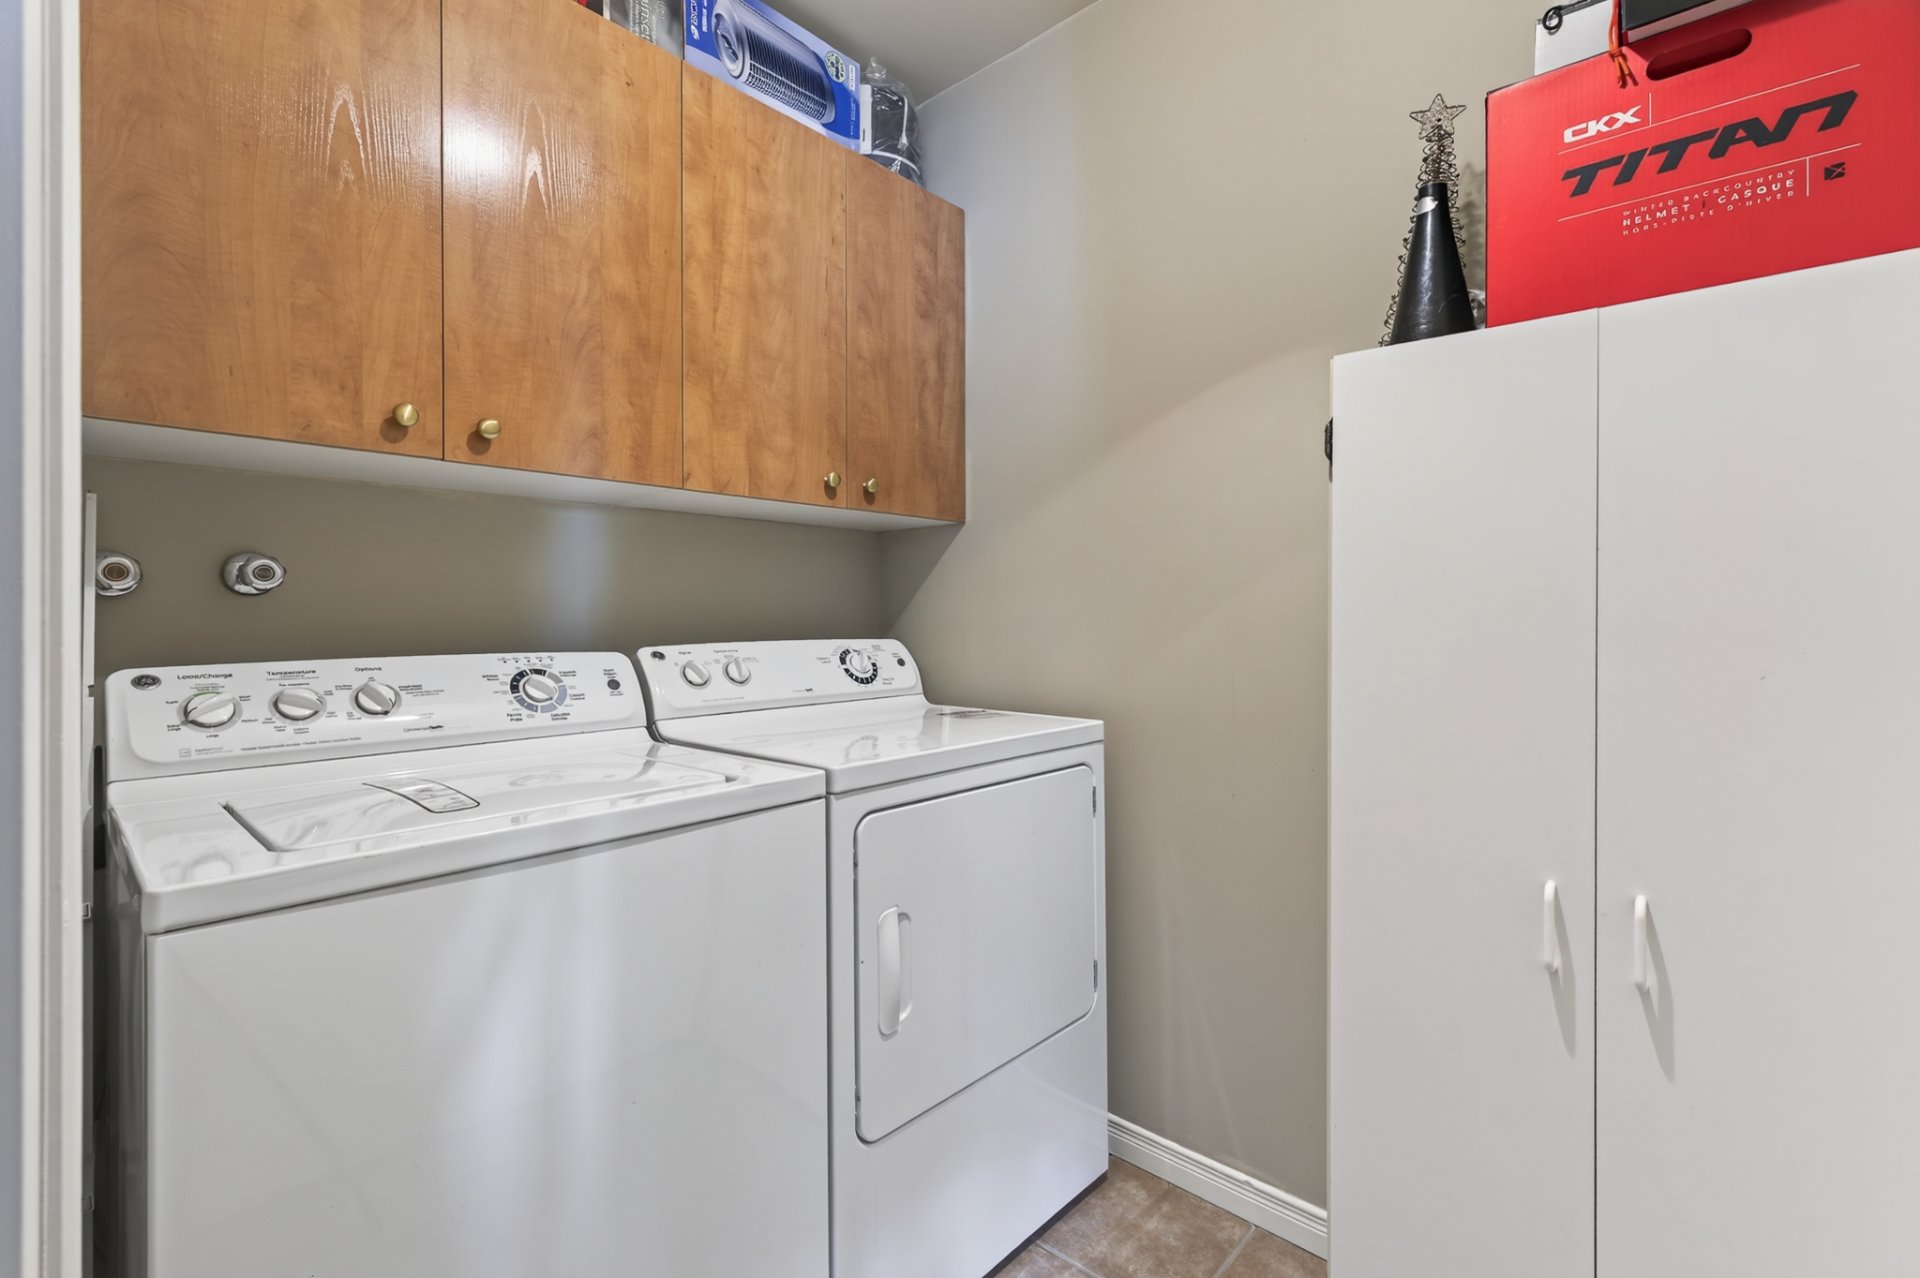
Office
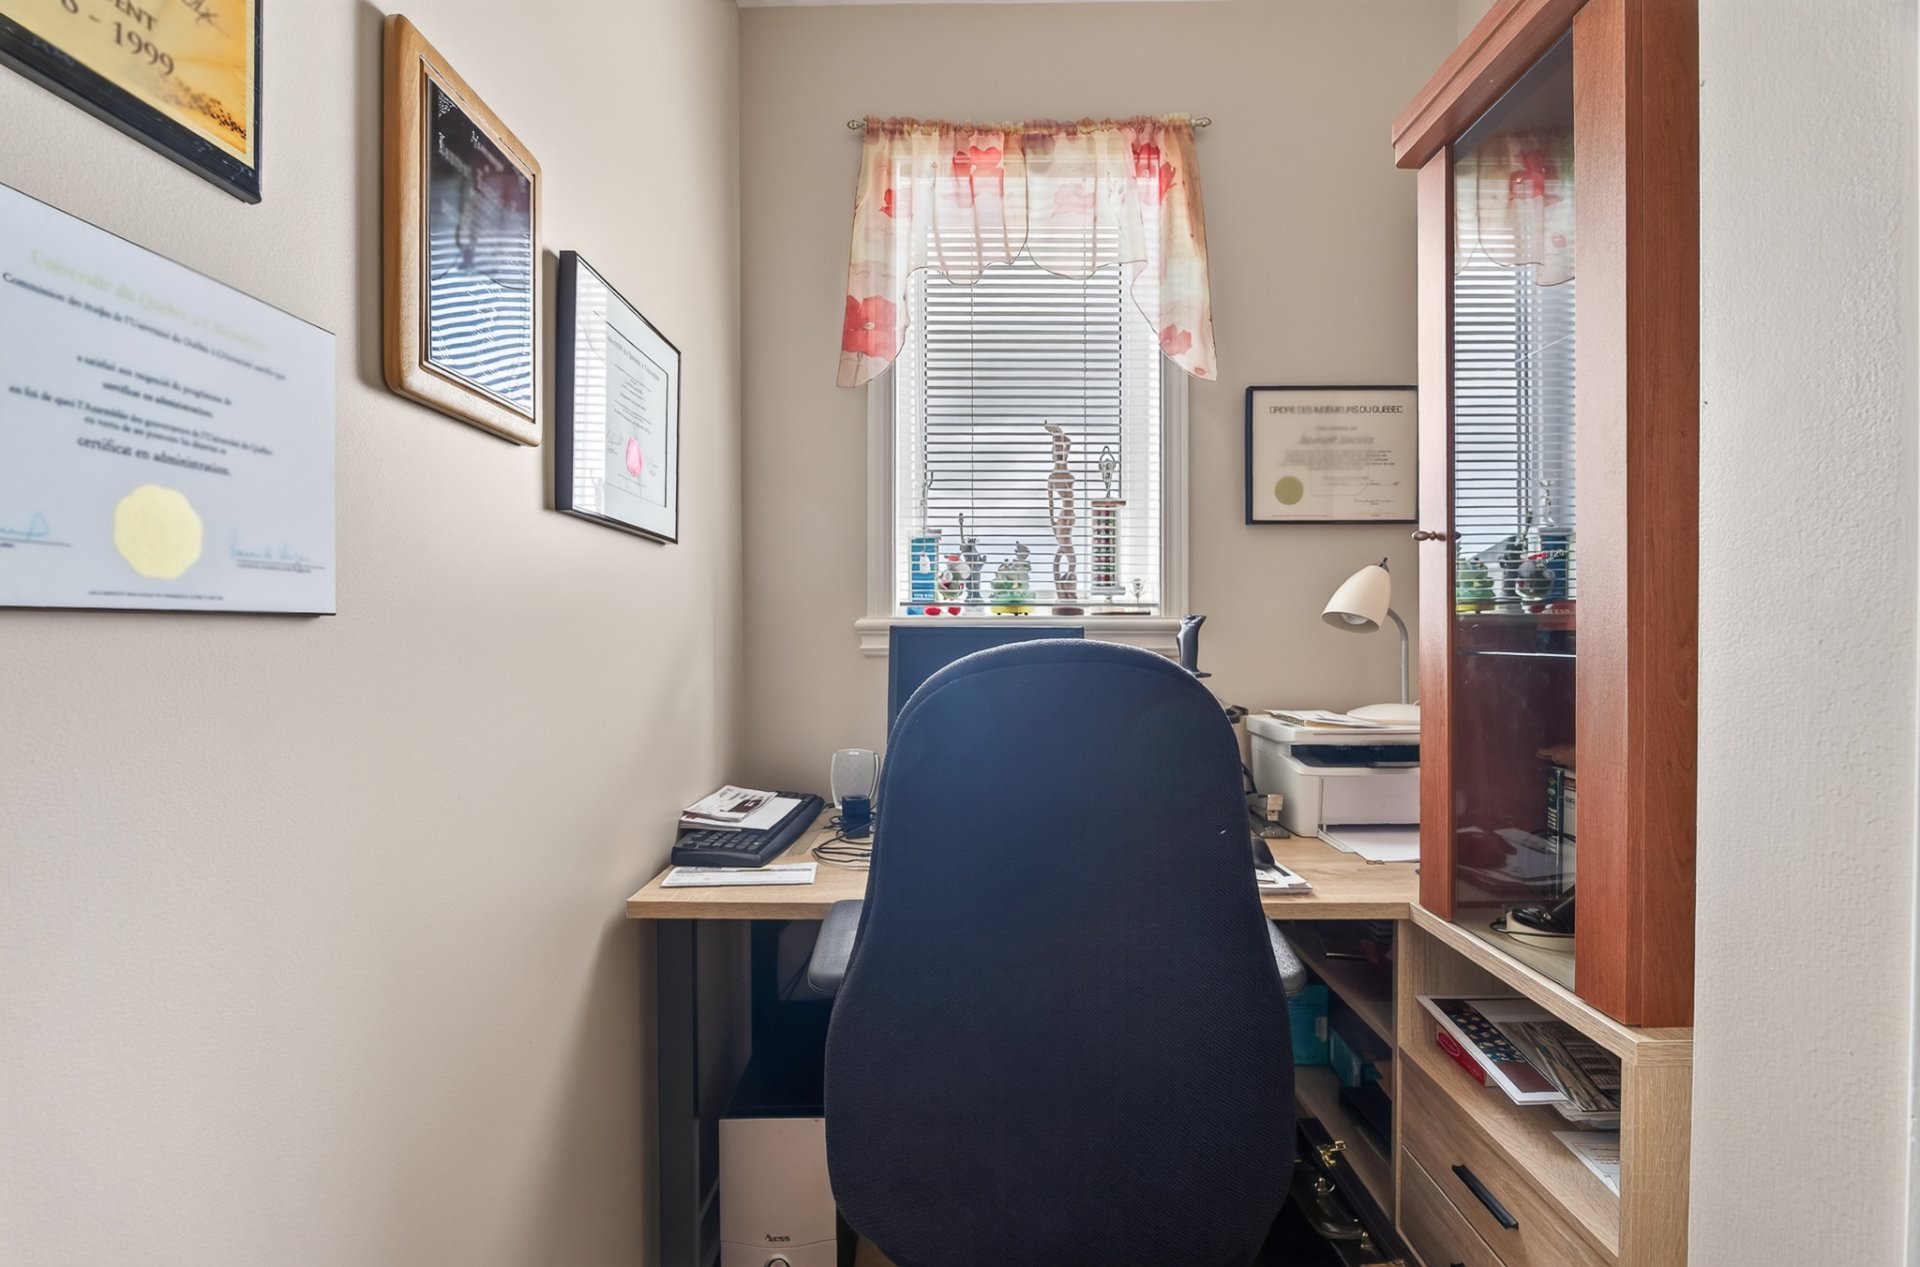
Balcony
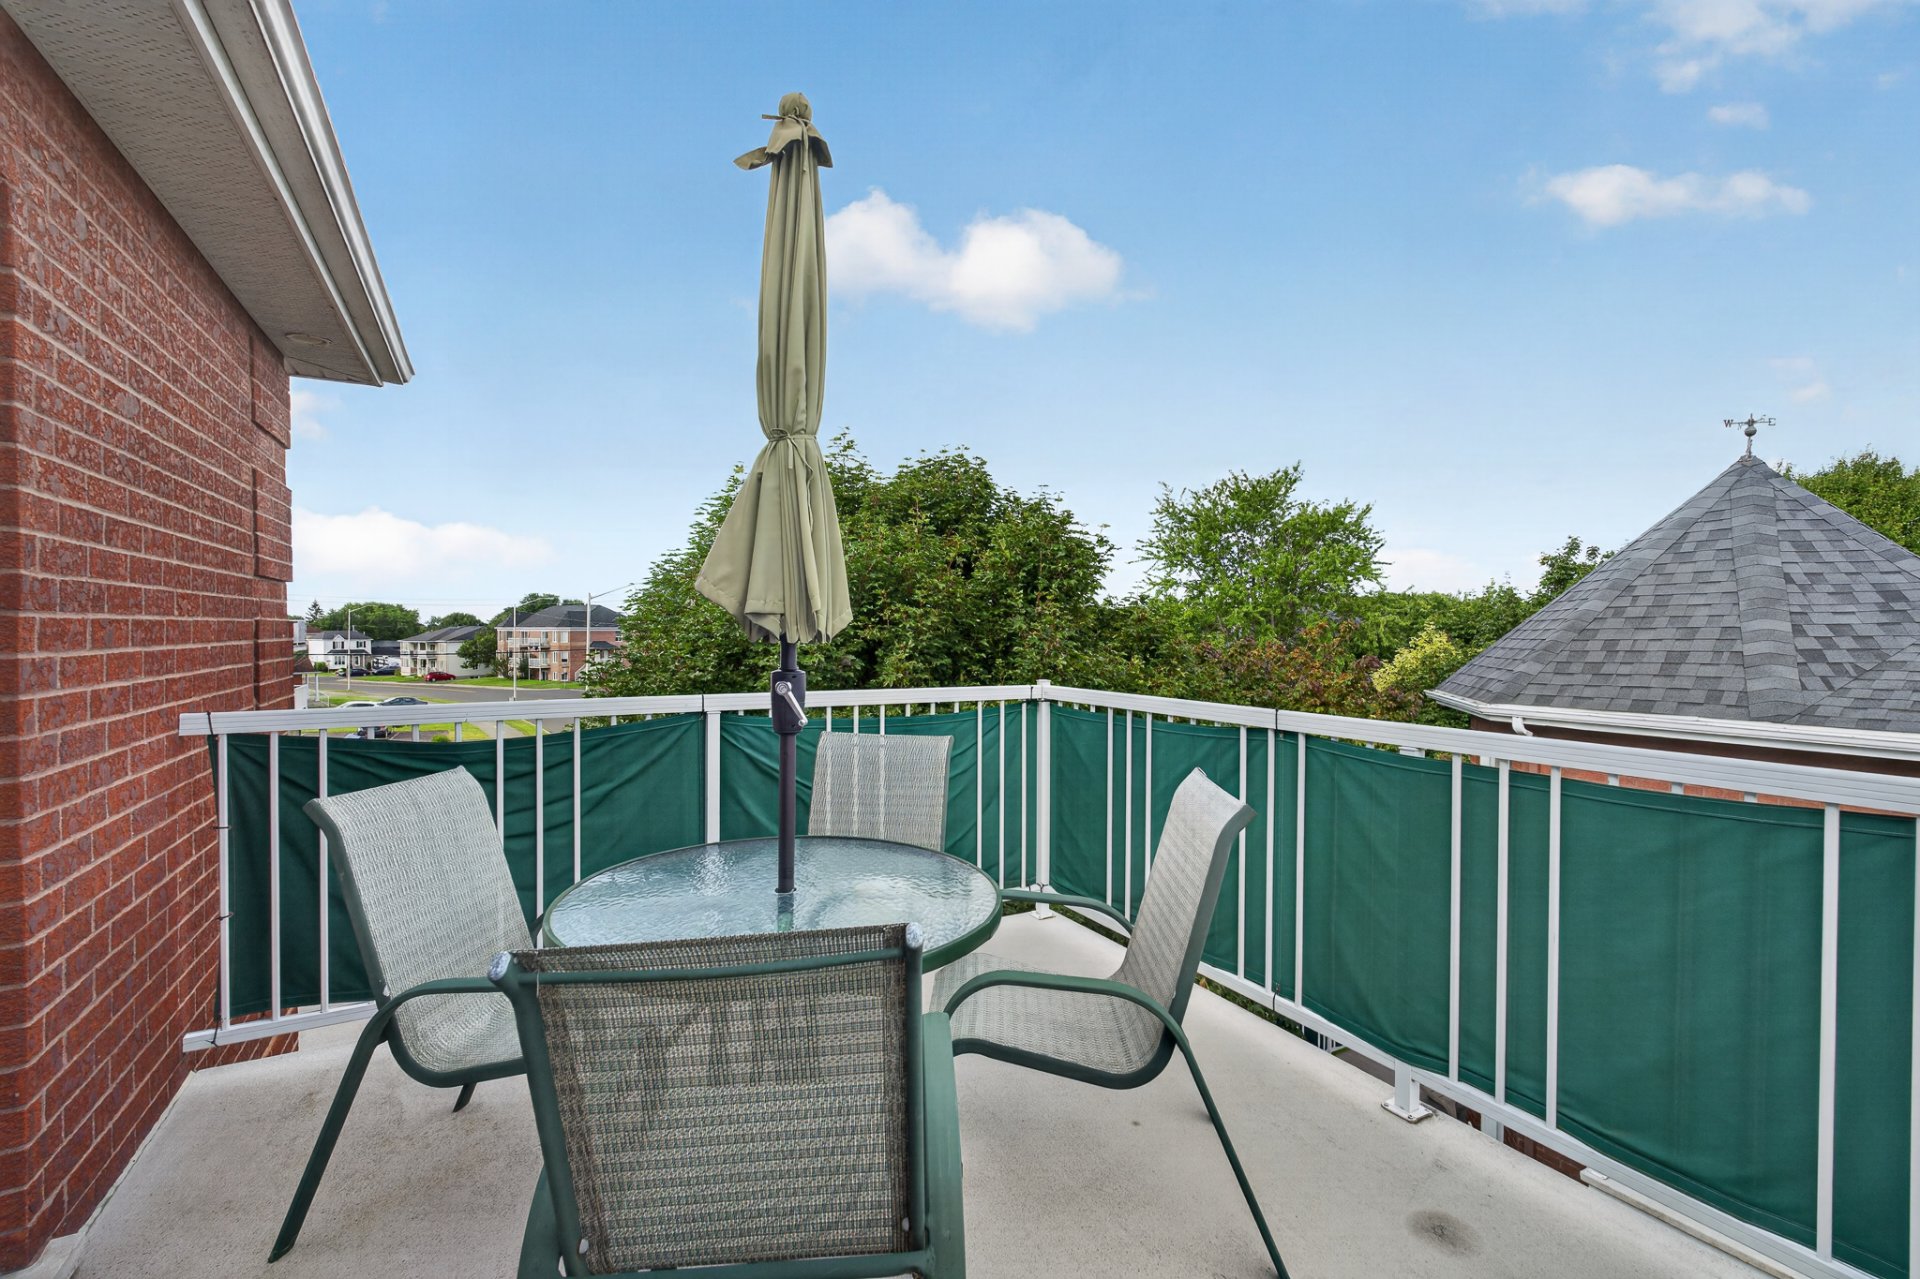
Balcony
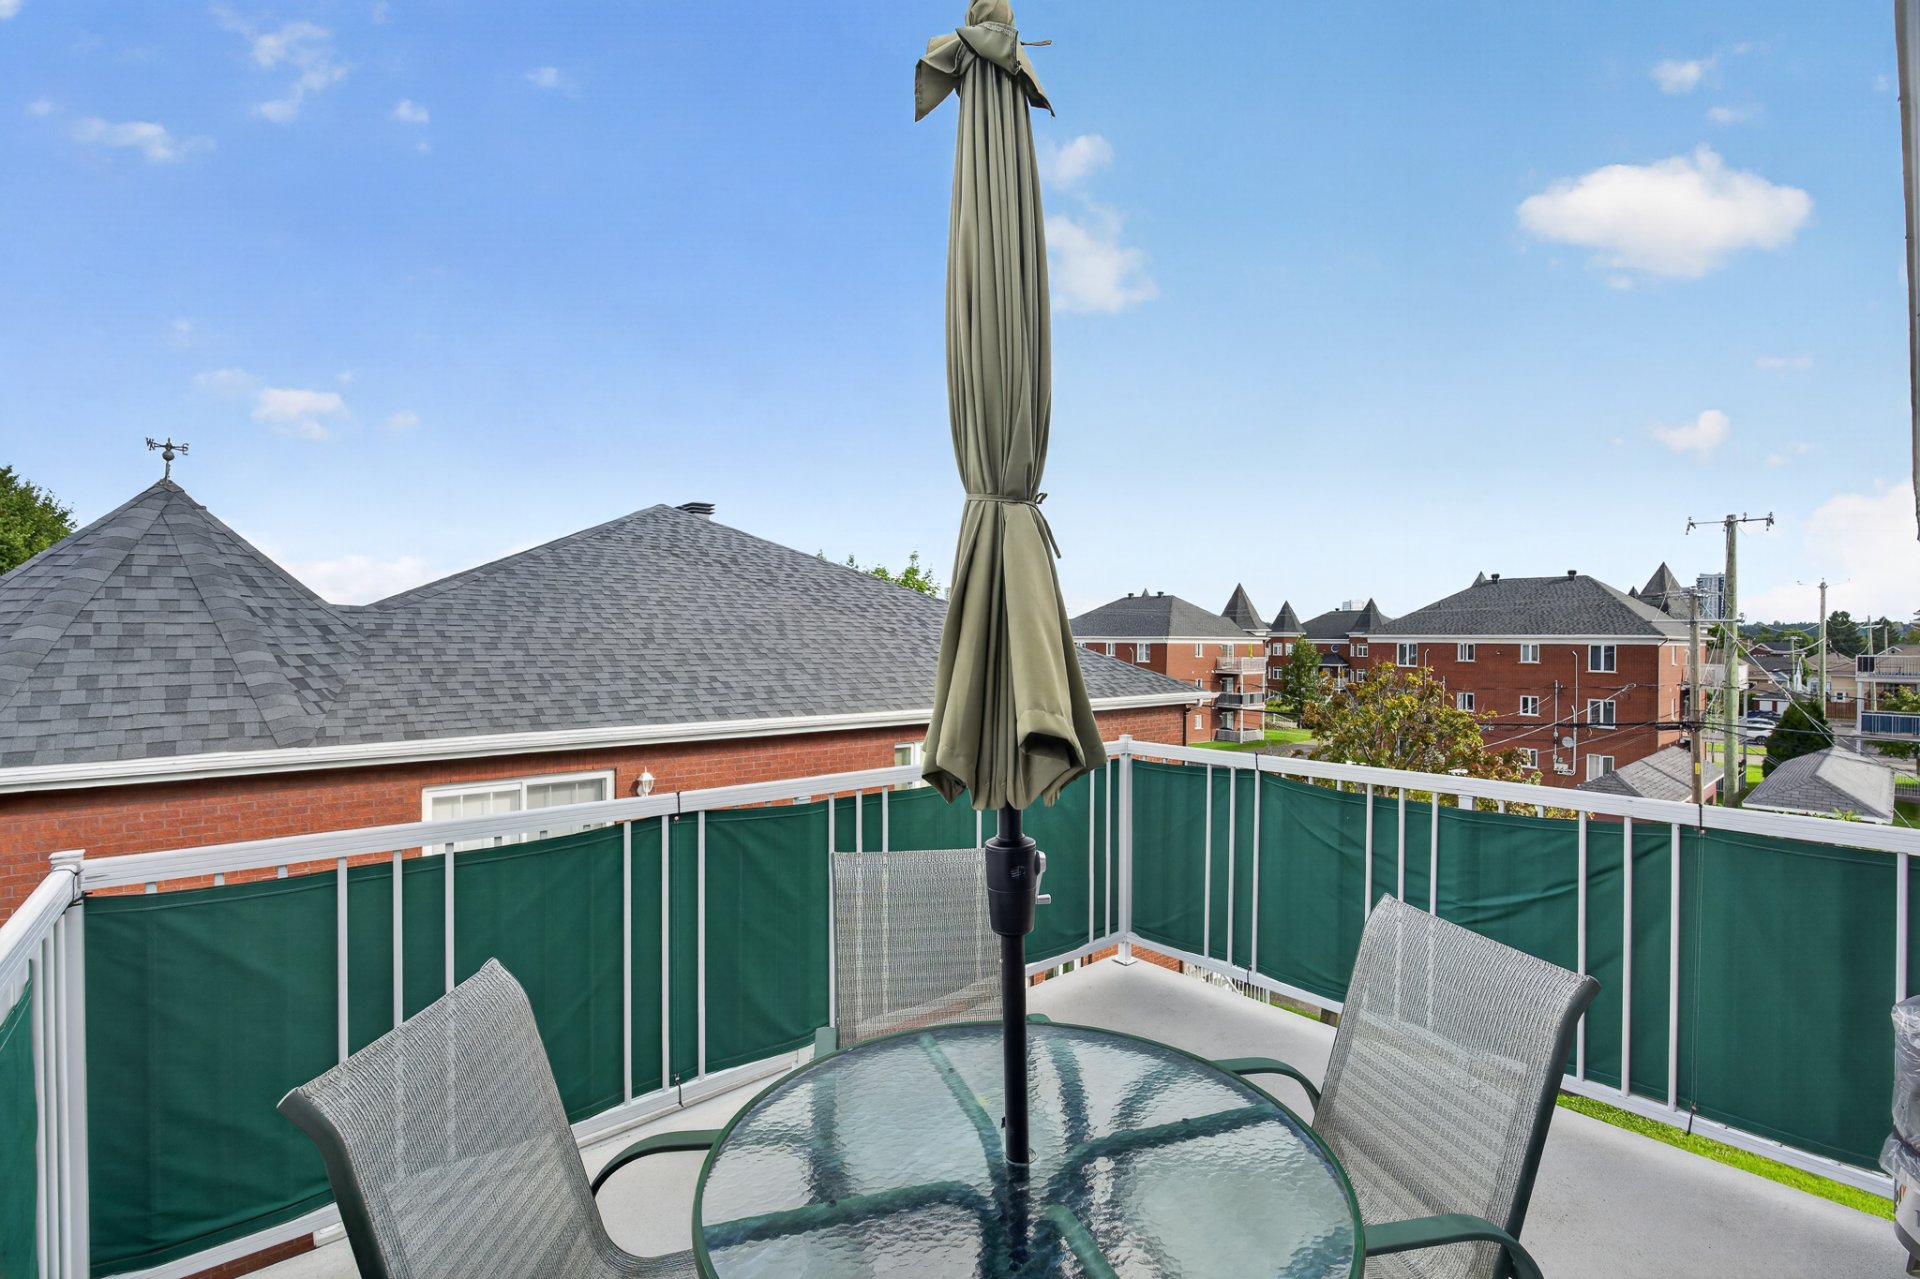
Parking
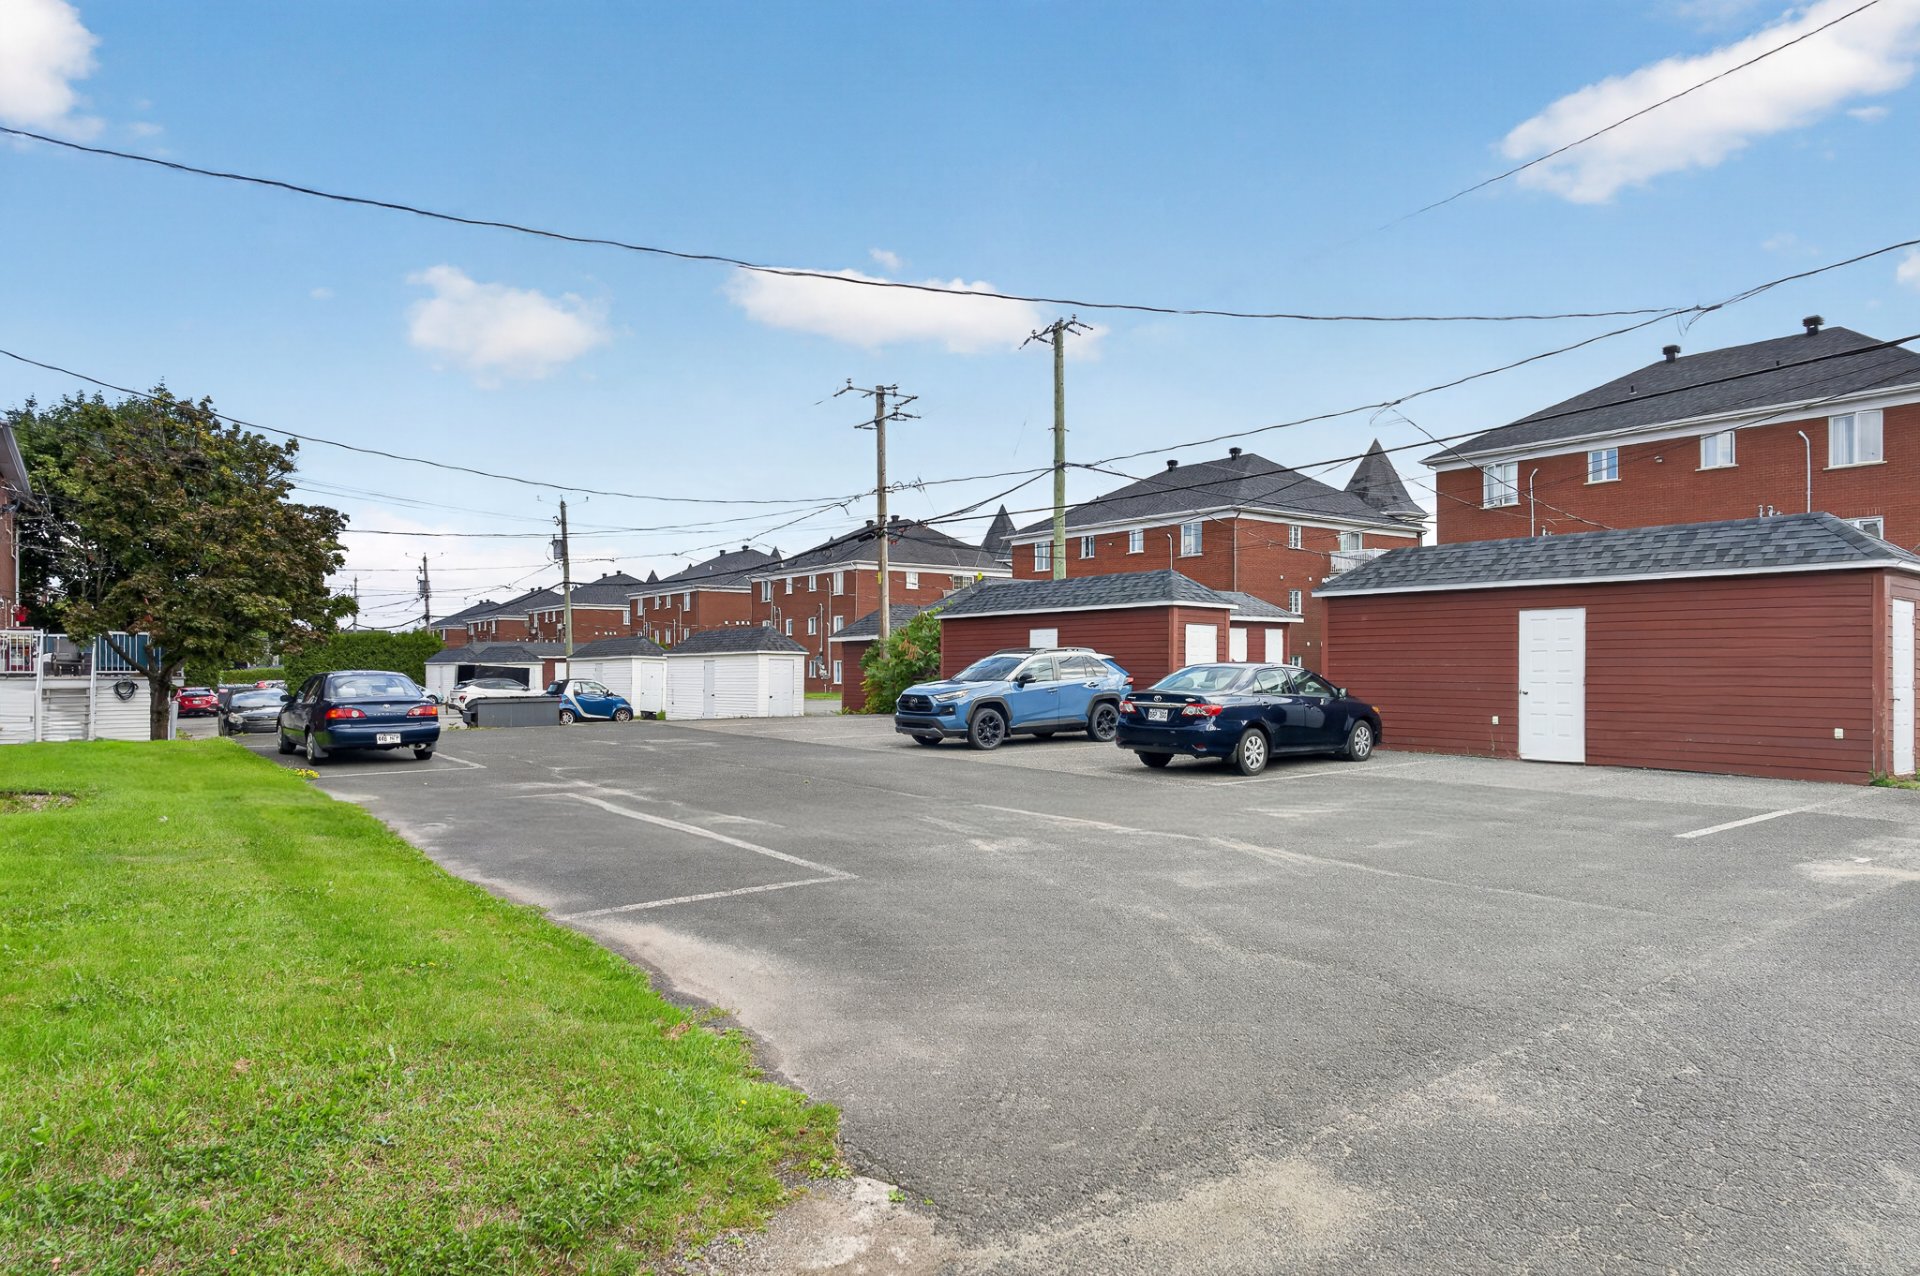
Back facade
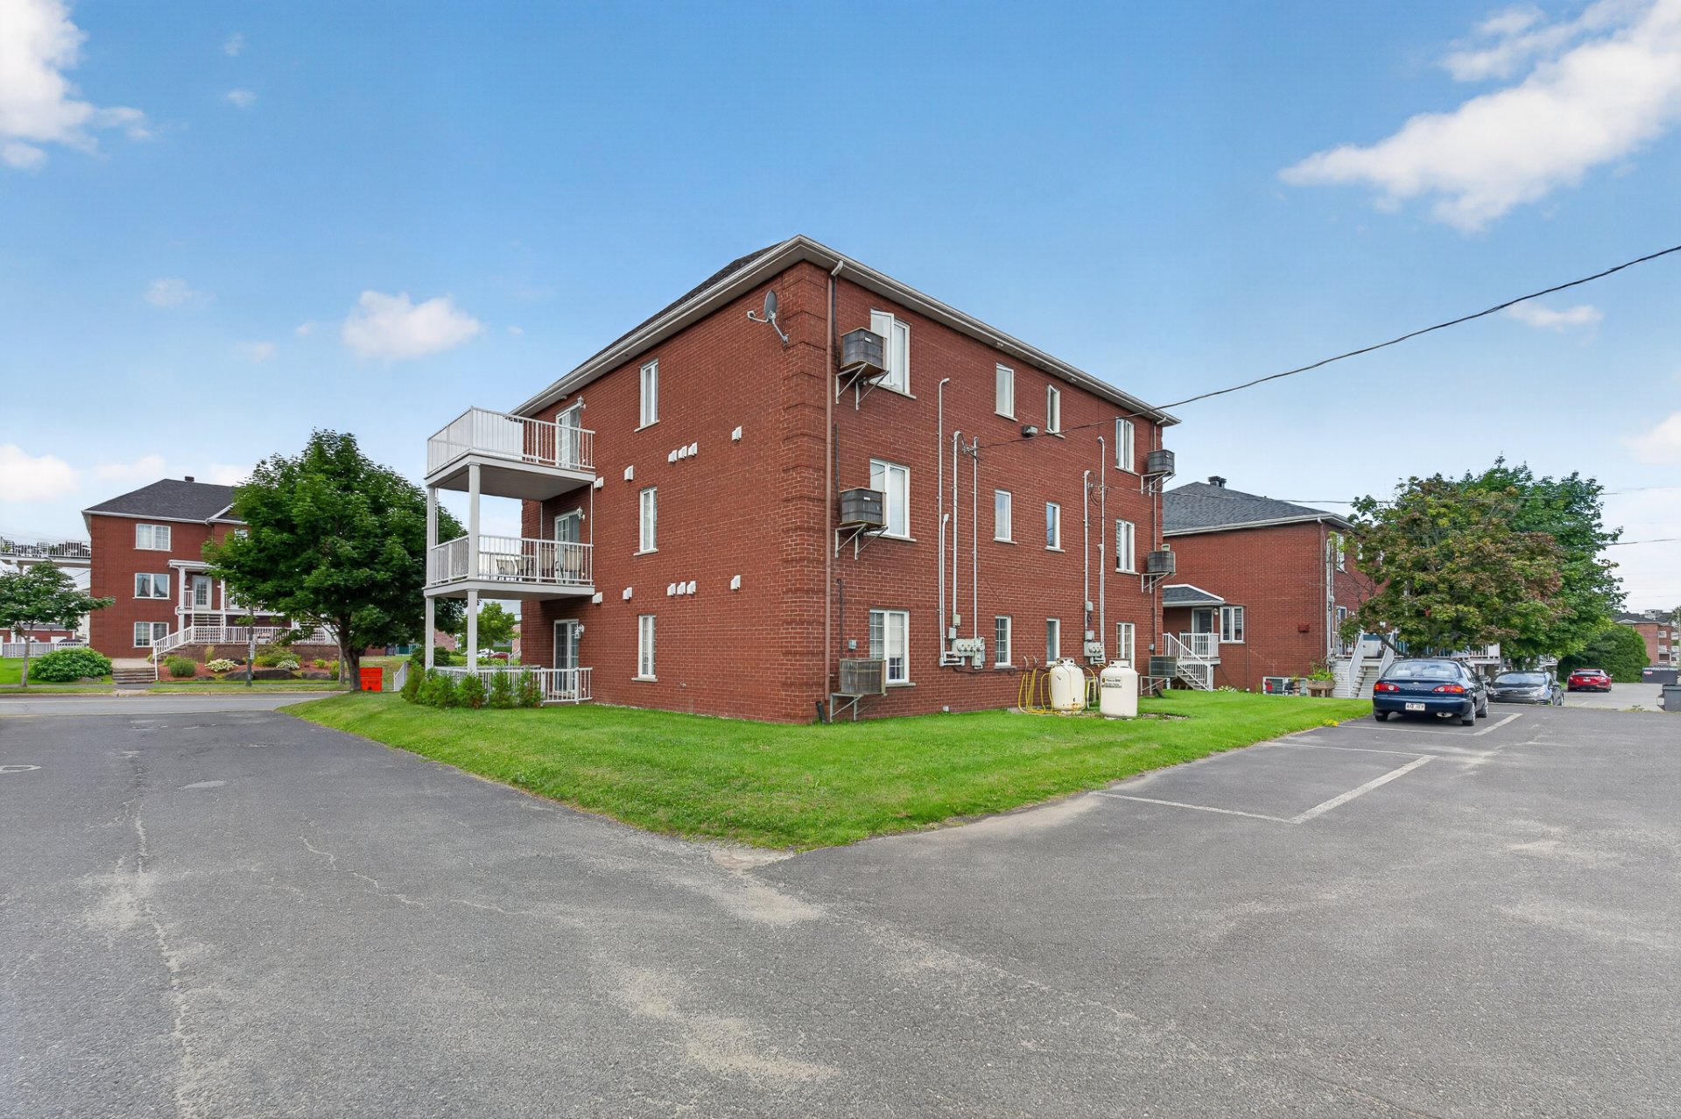
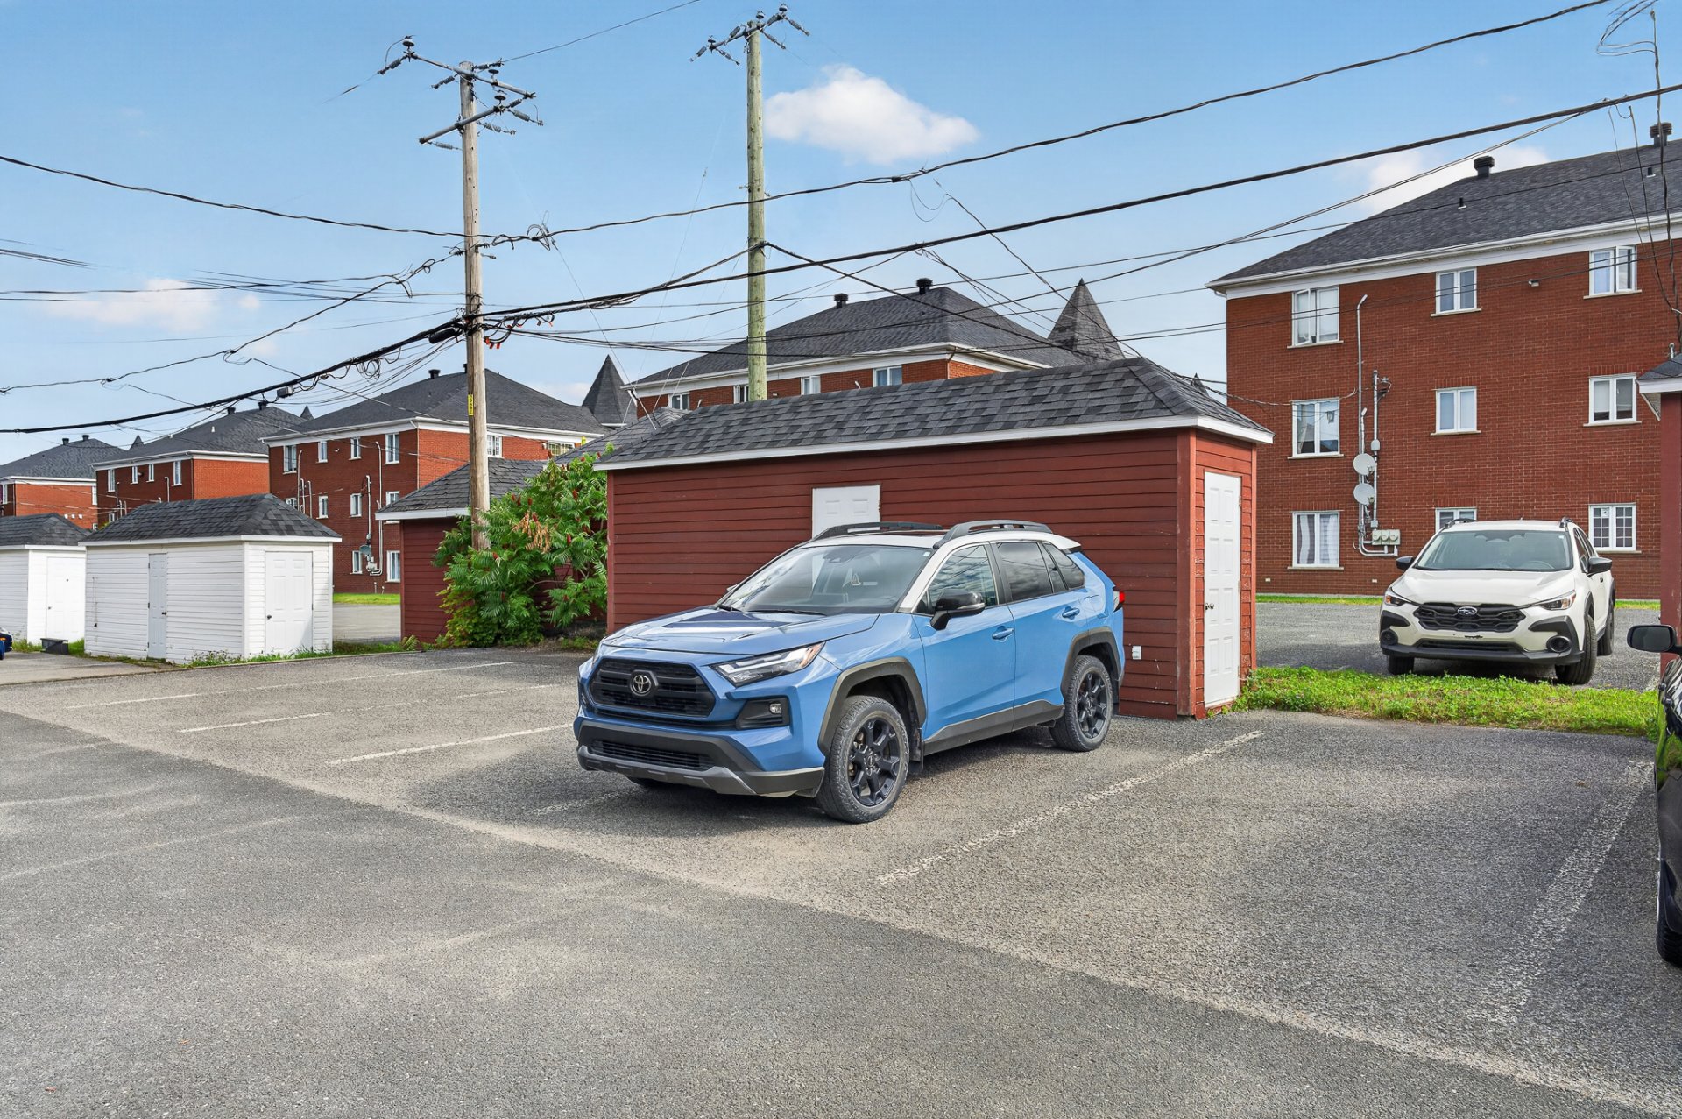
Parking
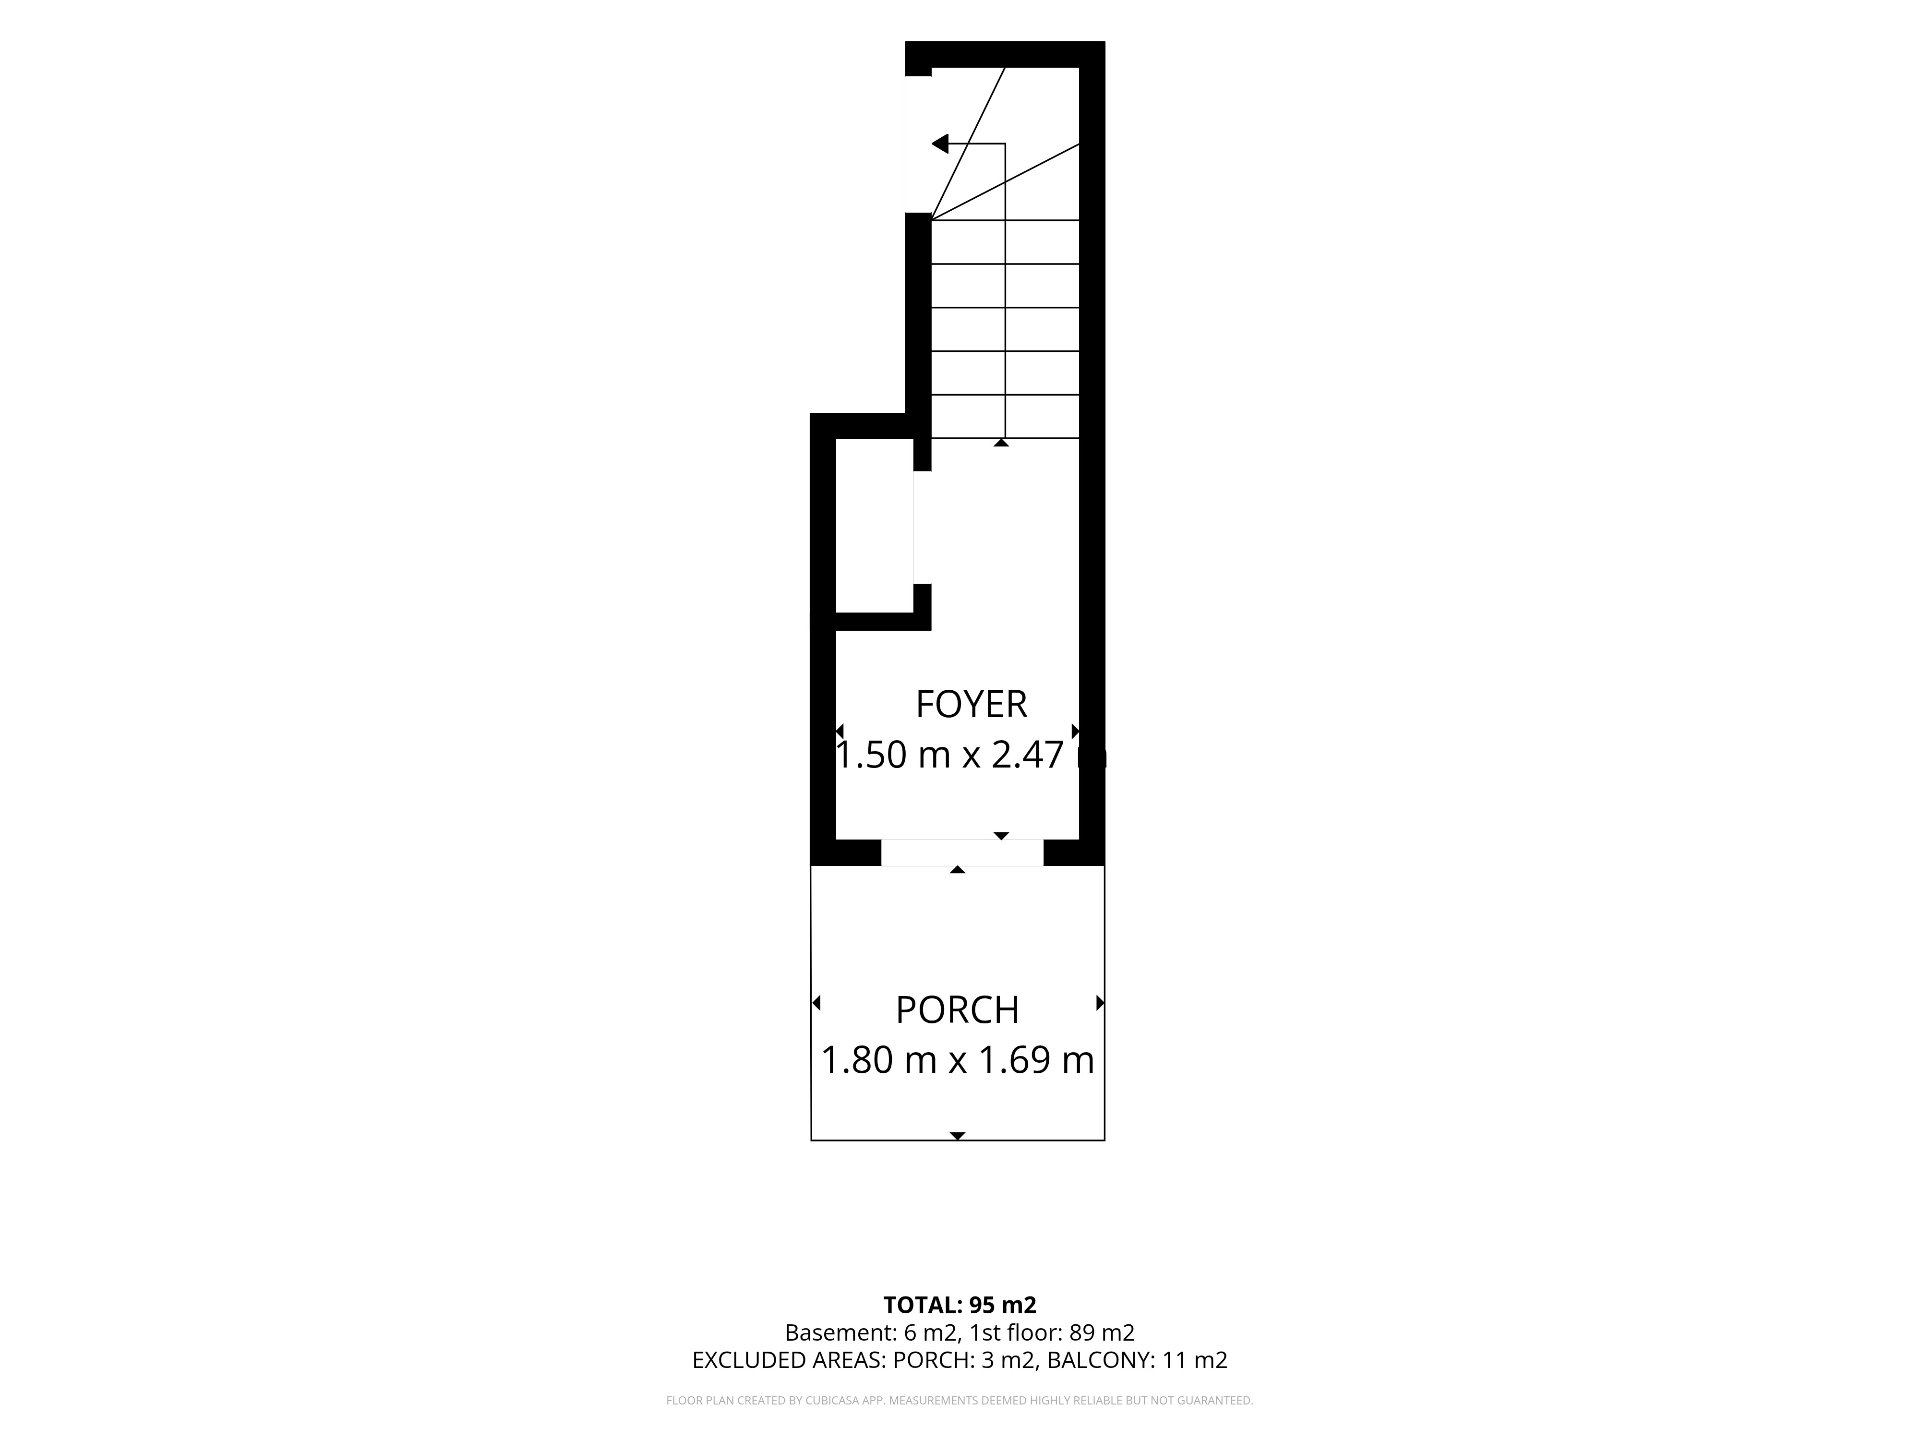
Drawing (sketch)
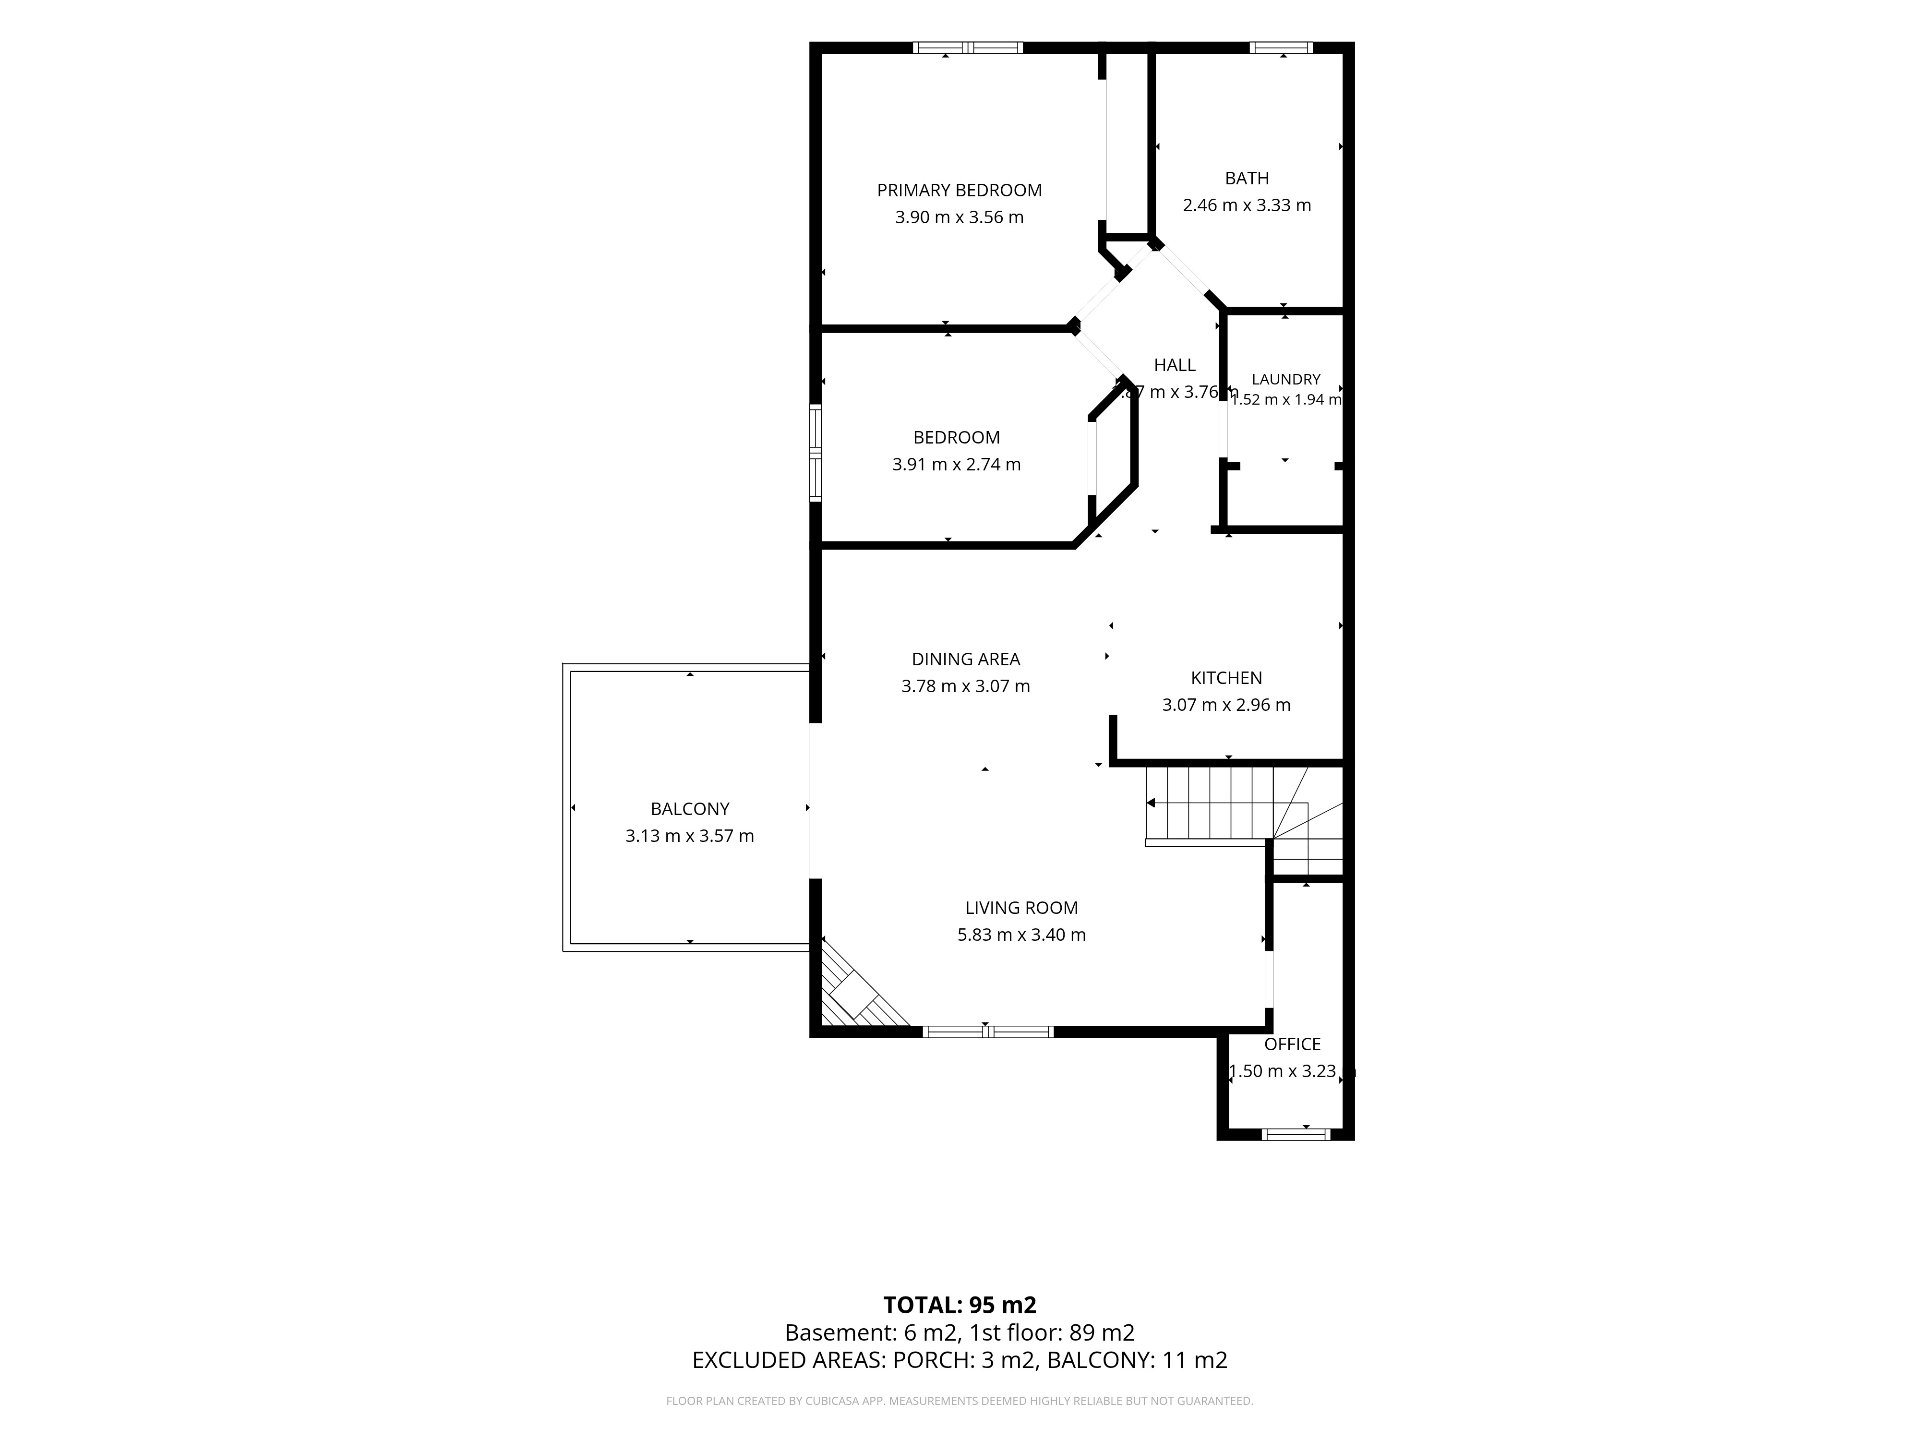
Drawing (sketch)
Frontage
Frontage
Hallway
Staircase
Living room
Living room
Living room
Living room
Living room
Dining room
Dining room
Dining room
Dining room
Dining room
Kitchen
Kitchen
Kitchen
Kitchen
Primary bedroom
Primary bedroom
Bedroom
Bedroom
Bathroom
Bathroom
Laundry room
Office
Balcony
Balcony
Parking
Back facade
Parking
Drawing (sketch)
Drawing (sketch)

1359 Rue Charles Rodrigue, Lévis (Desjardins), QC G6W 7Y6

$249,000 | 86.4 MC

  • 2 Bedrooms
  • 1 Bathrooms
  • 2003
  • MLS: 15979892

Description

Loading maps...

Loading street view...

ROOM DETAILS
Room Dimensions Level Flooring
Hallway 1.5 x 2.47 M 2nd Floor Ceramic tiles
Living room 5.83 x 3.4 M 3rd Floor Floating floor
Dining room 3.78 x 3.7 M 3rd Floor Floating floor
Kitchen 3.7 x 2.96 M 3rd Floor Ceramic tiles
Primary bedroom 3.9 x 3.56 M 3rd Floor Floating floor
Bedroom 3.91 x 2.74 M 3rd Floor Floating floor
Home office 1.5 x 3.23 M 3rd Floor Floating floor
Bathroom 2.46 x 3.33 M 3rd Floor Ceramic tiles
Laundry room 1.52 x 1.94 M 3rd Floor Ceramic tiles
BUILDING
Type Apartment
Style Detached
Dimensions 0x0
Lot Size 0
EXPENSES
Co-ownership fees $ 2160 / year
Municipal Taxes (2026) $ 2133 / year
School taxes (2026) $ 120 / year
CHARACTERISTICS
Driveway Asphalt
Roofing Asphalt shingles
Proximity Bicycle path, Cegep, Daycare centre, Elementary school, High school, Highway, Hospital, Park - green area, Public transport, University
Siding Brick
Equipment available Central air conditioning, Entry phone, Private balcony, Ventilation system
Window type Crank handle
Heating system Electric baseboard units
Heating energy Electricity
Topography Flat
Hearth stove Gaz fireplace
Landscaping Landscape
Cupboard Melamine
Sewage system Municipal sewer
Water supply Municipality
Parking Outdoor
Restrictions/Permissions Pets allowed with conditions
Windows PVC
Zoning Residential
Bathroom / Washroom Seperate shower

© 2026 Julie Boudreau. All rights reserved. Custom website designed by