Contact Me

Social media

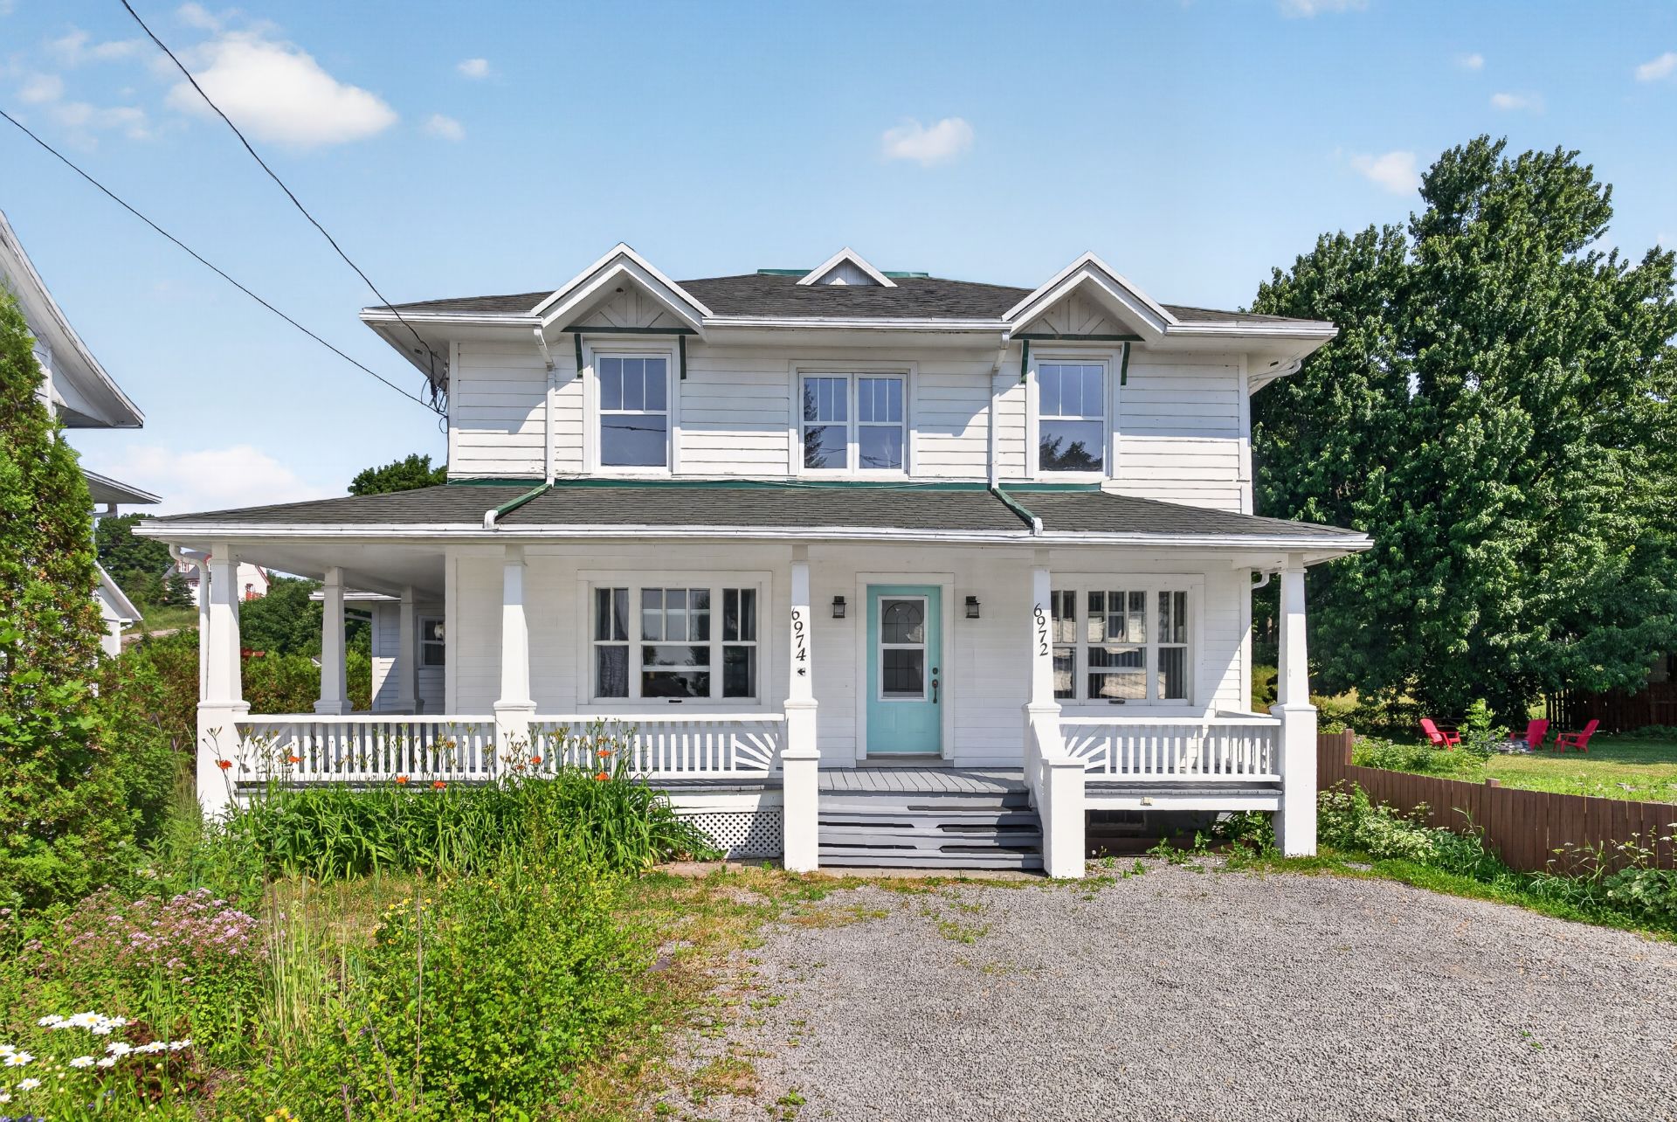
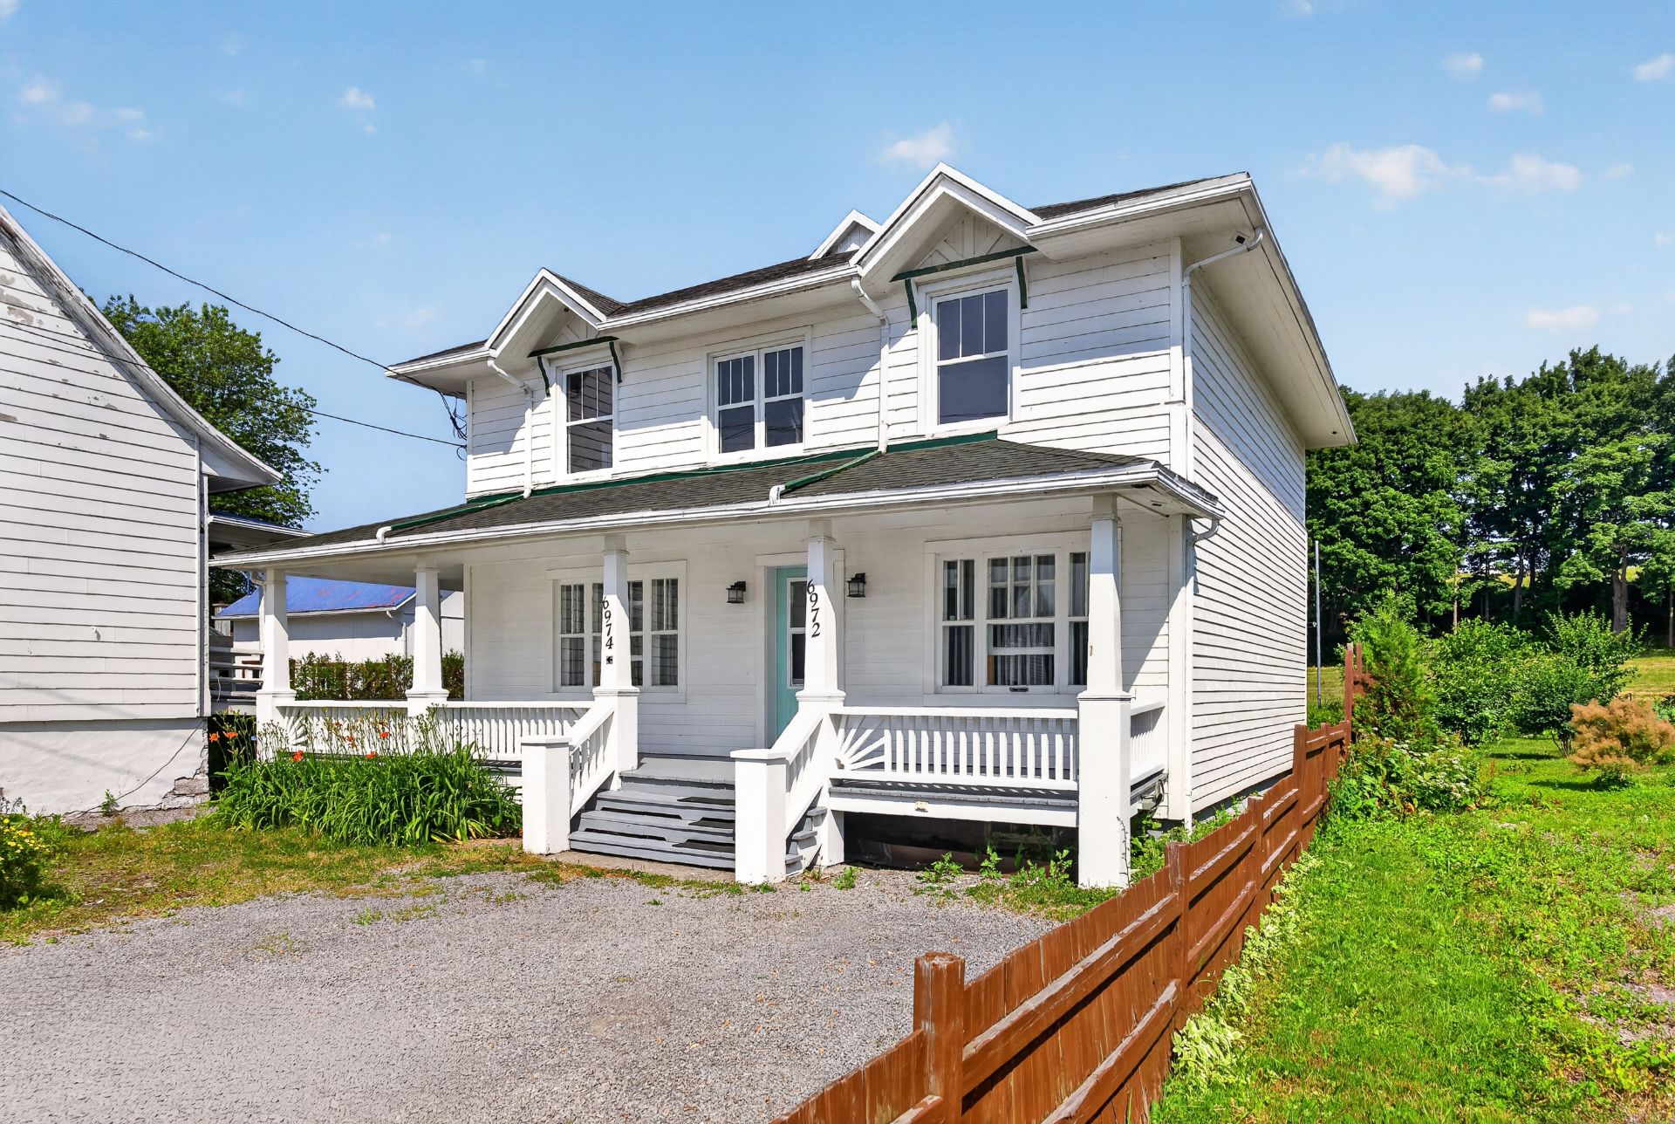
Frontage
Frontage
Kitchen
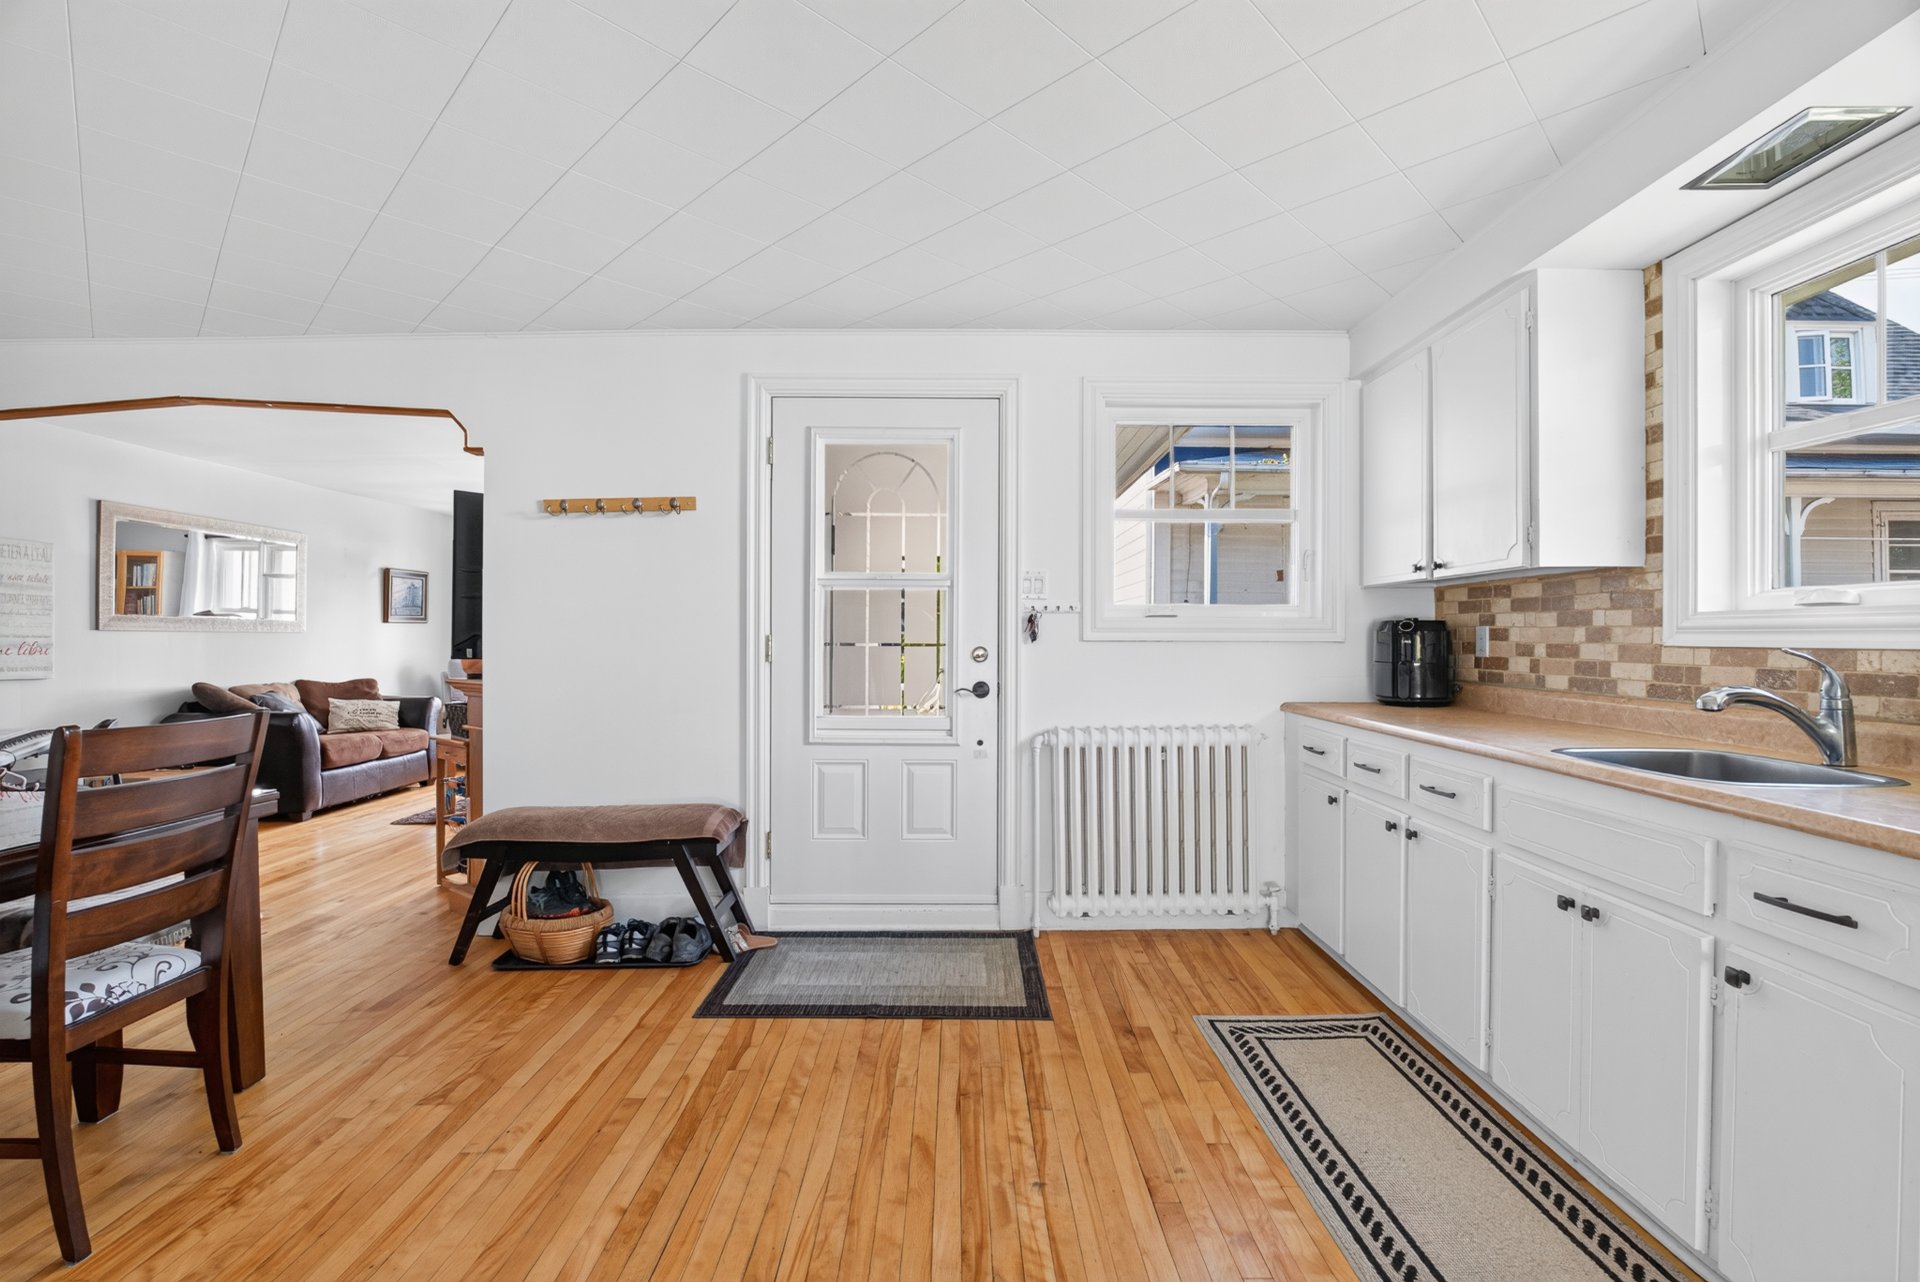
Kitchen
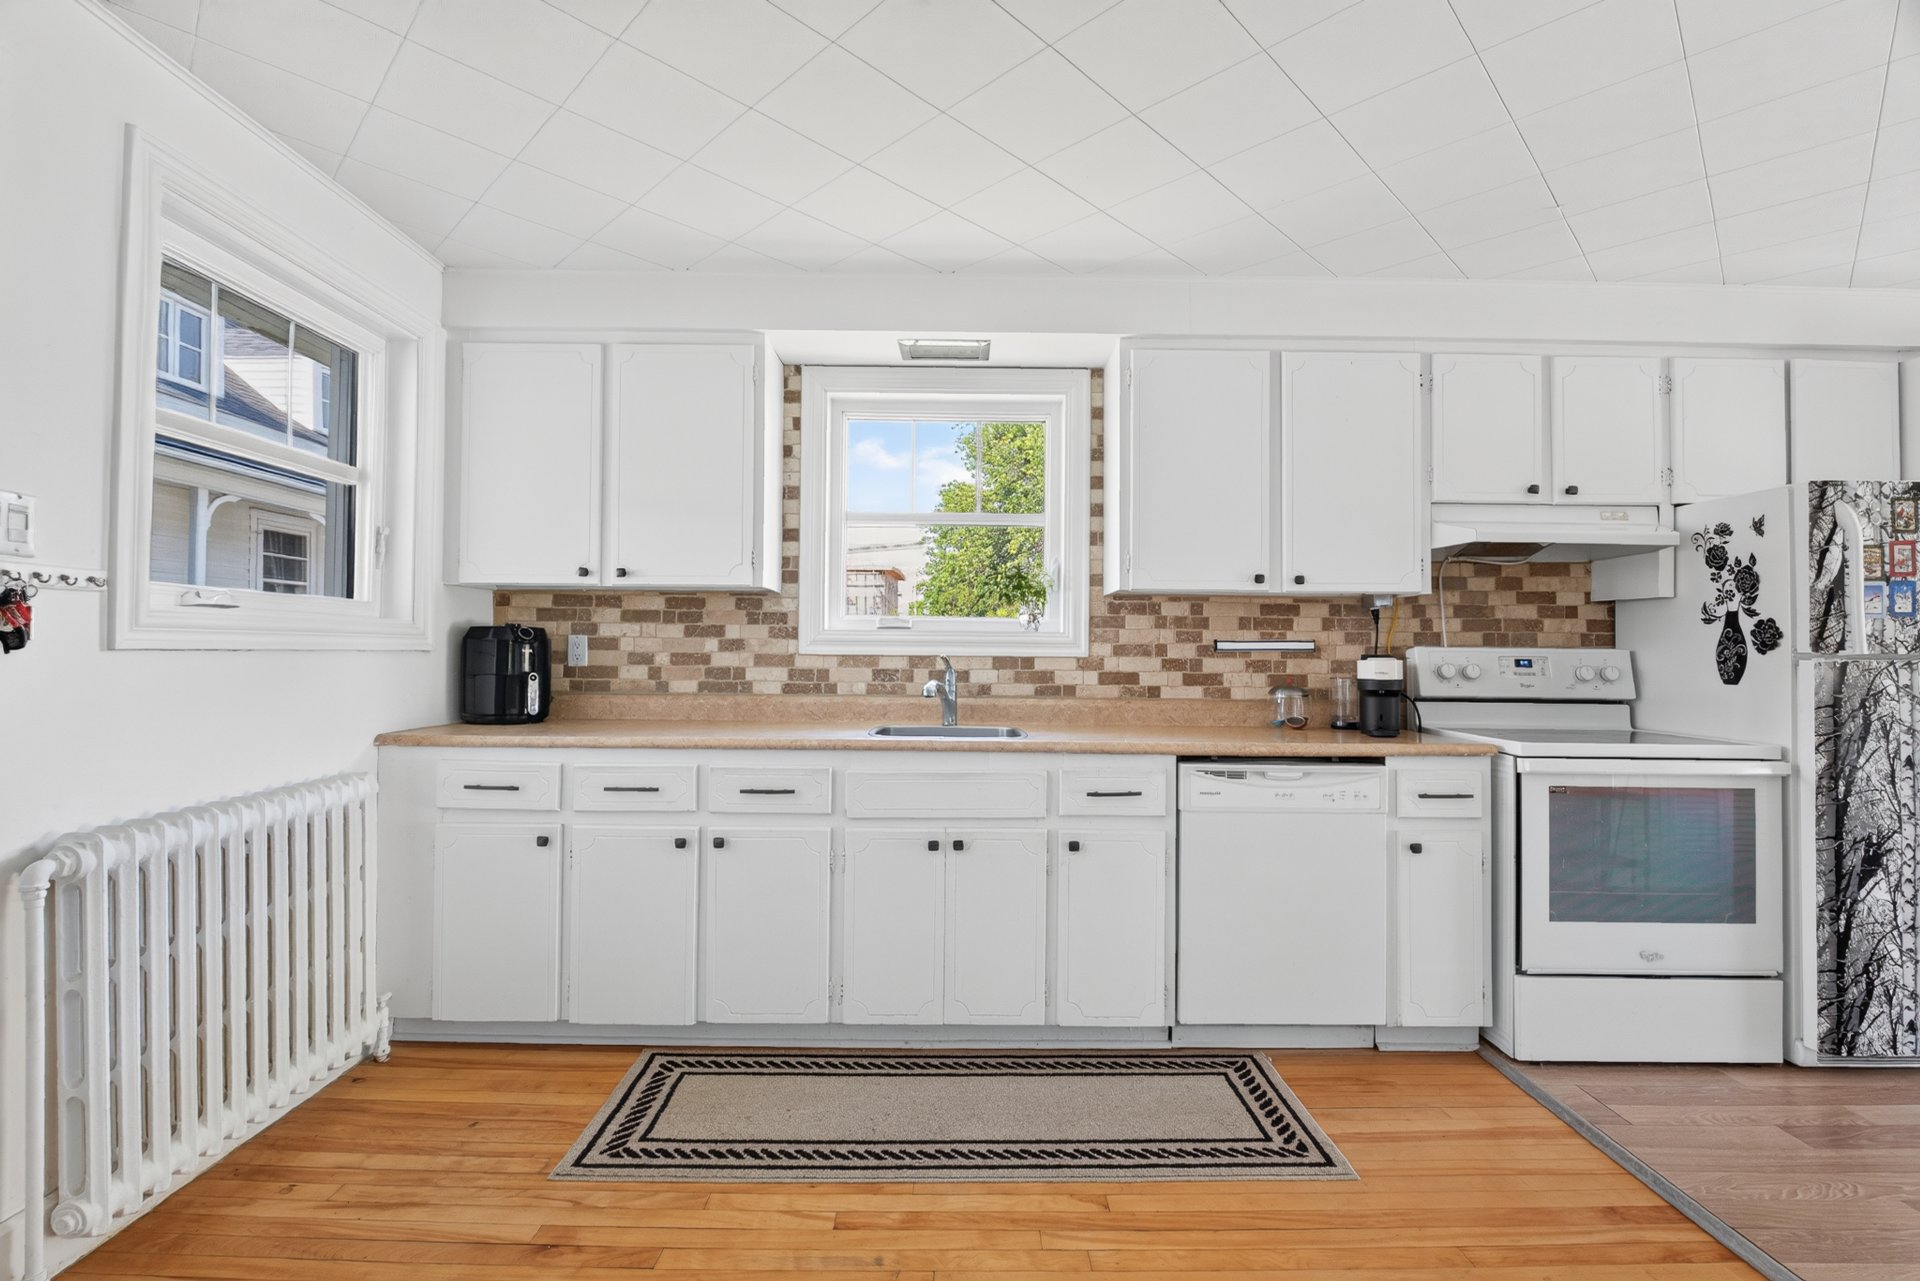
Kitchen
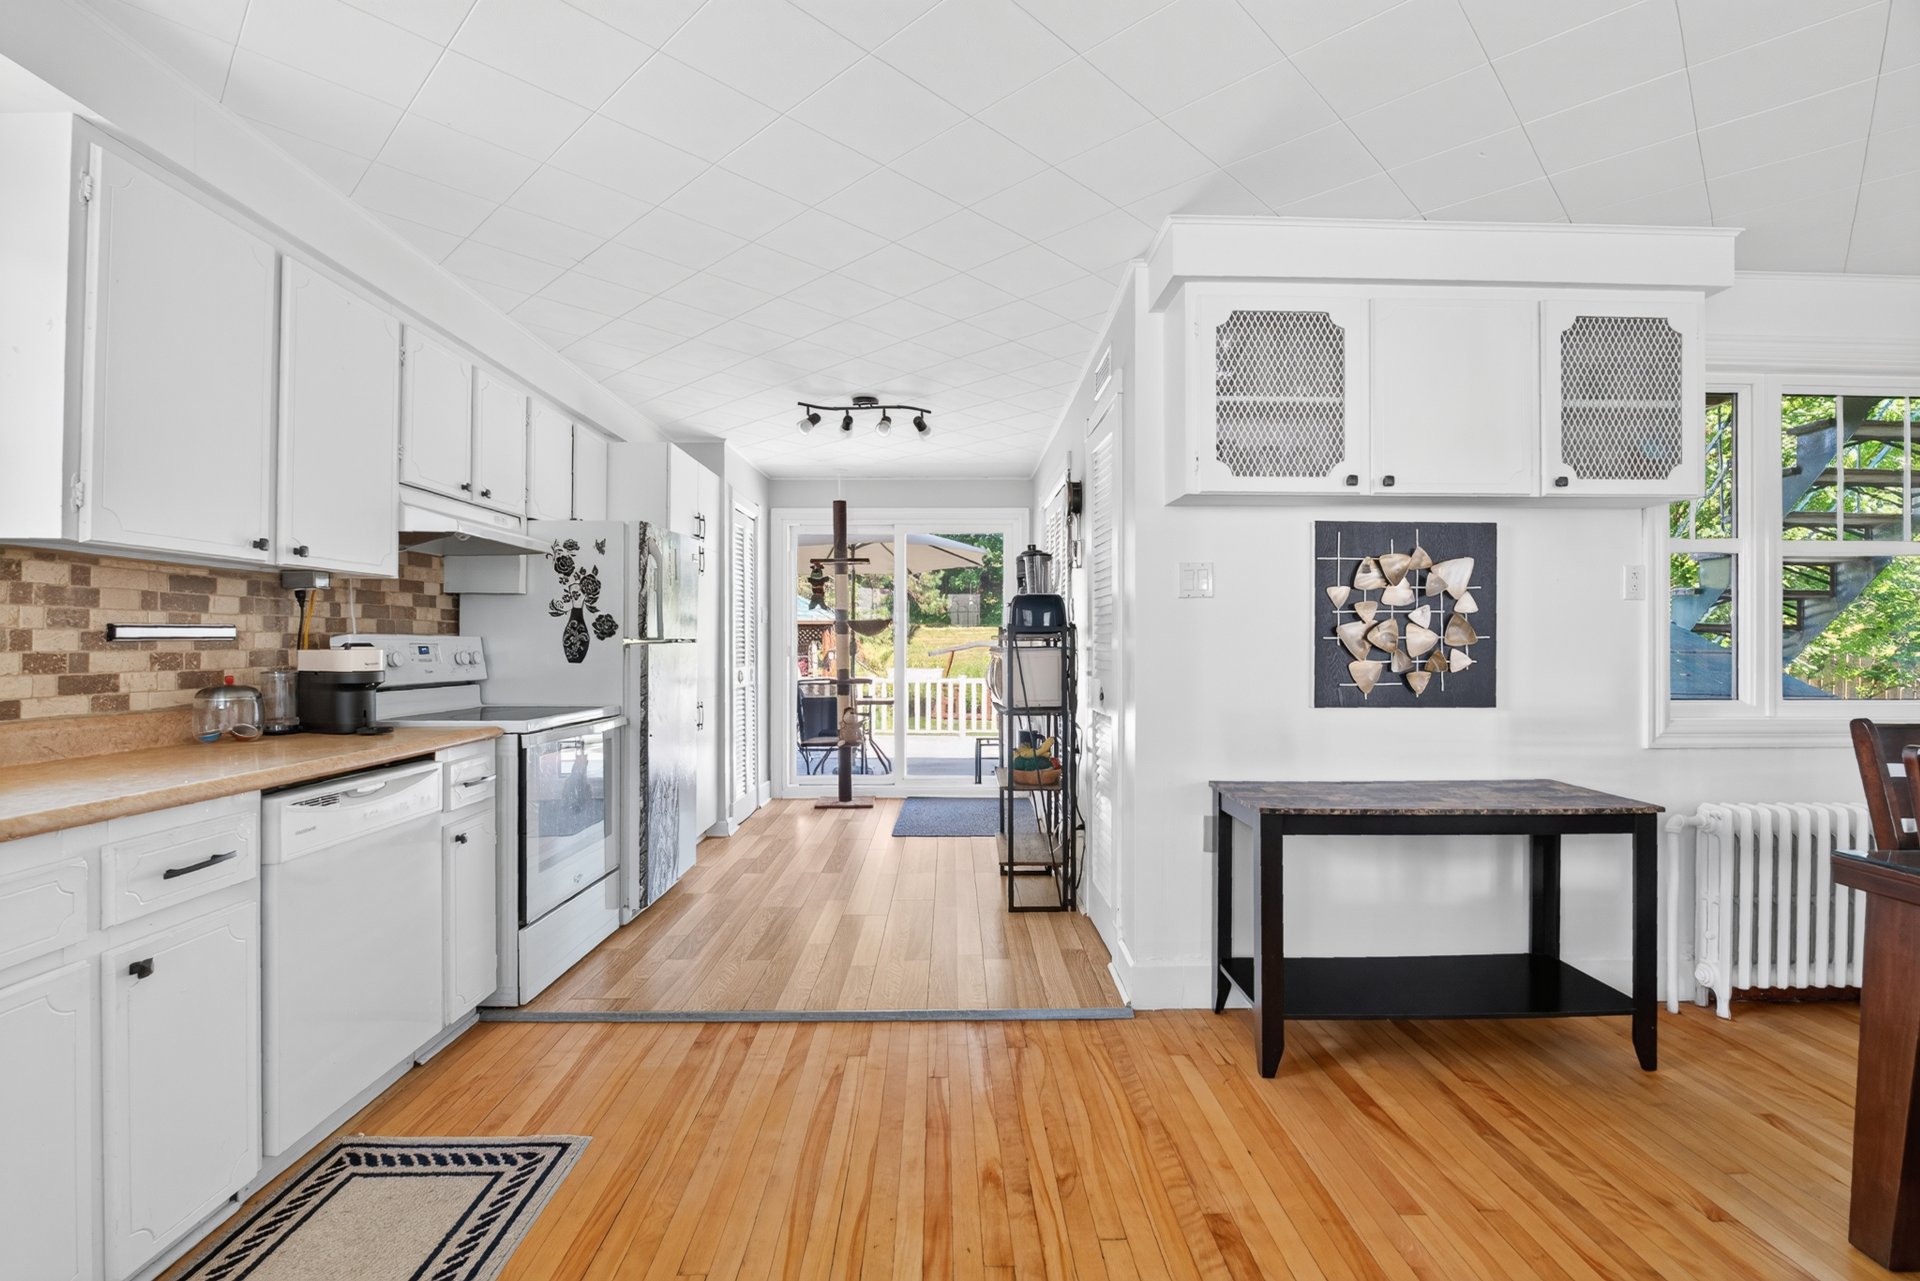
Dining room
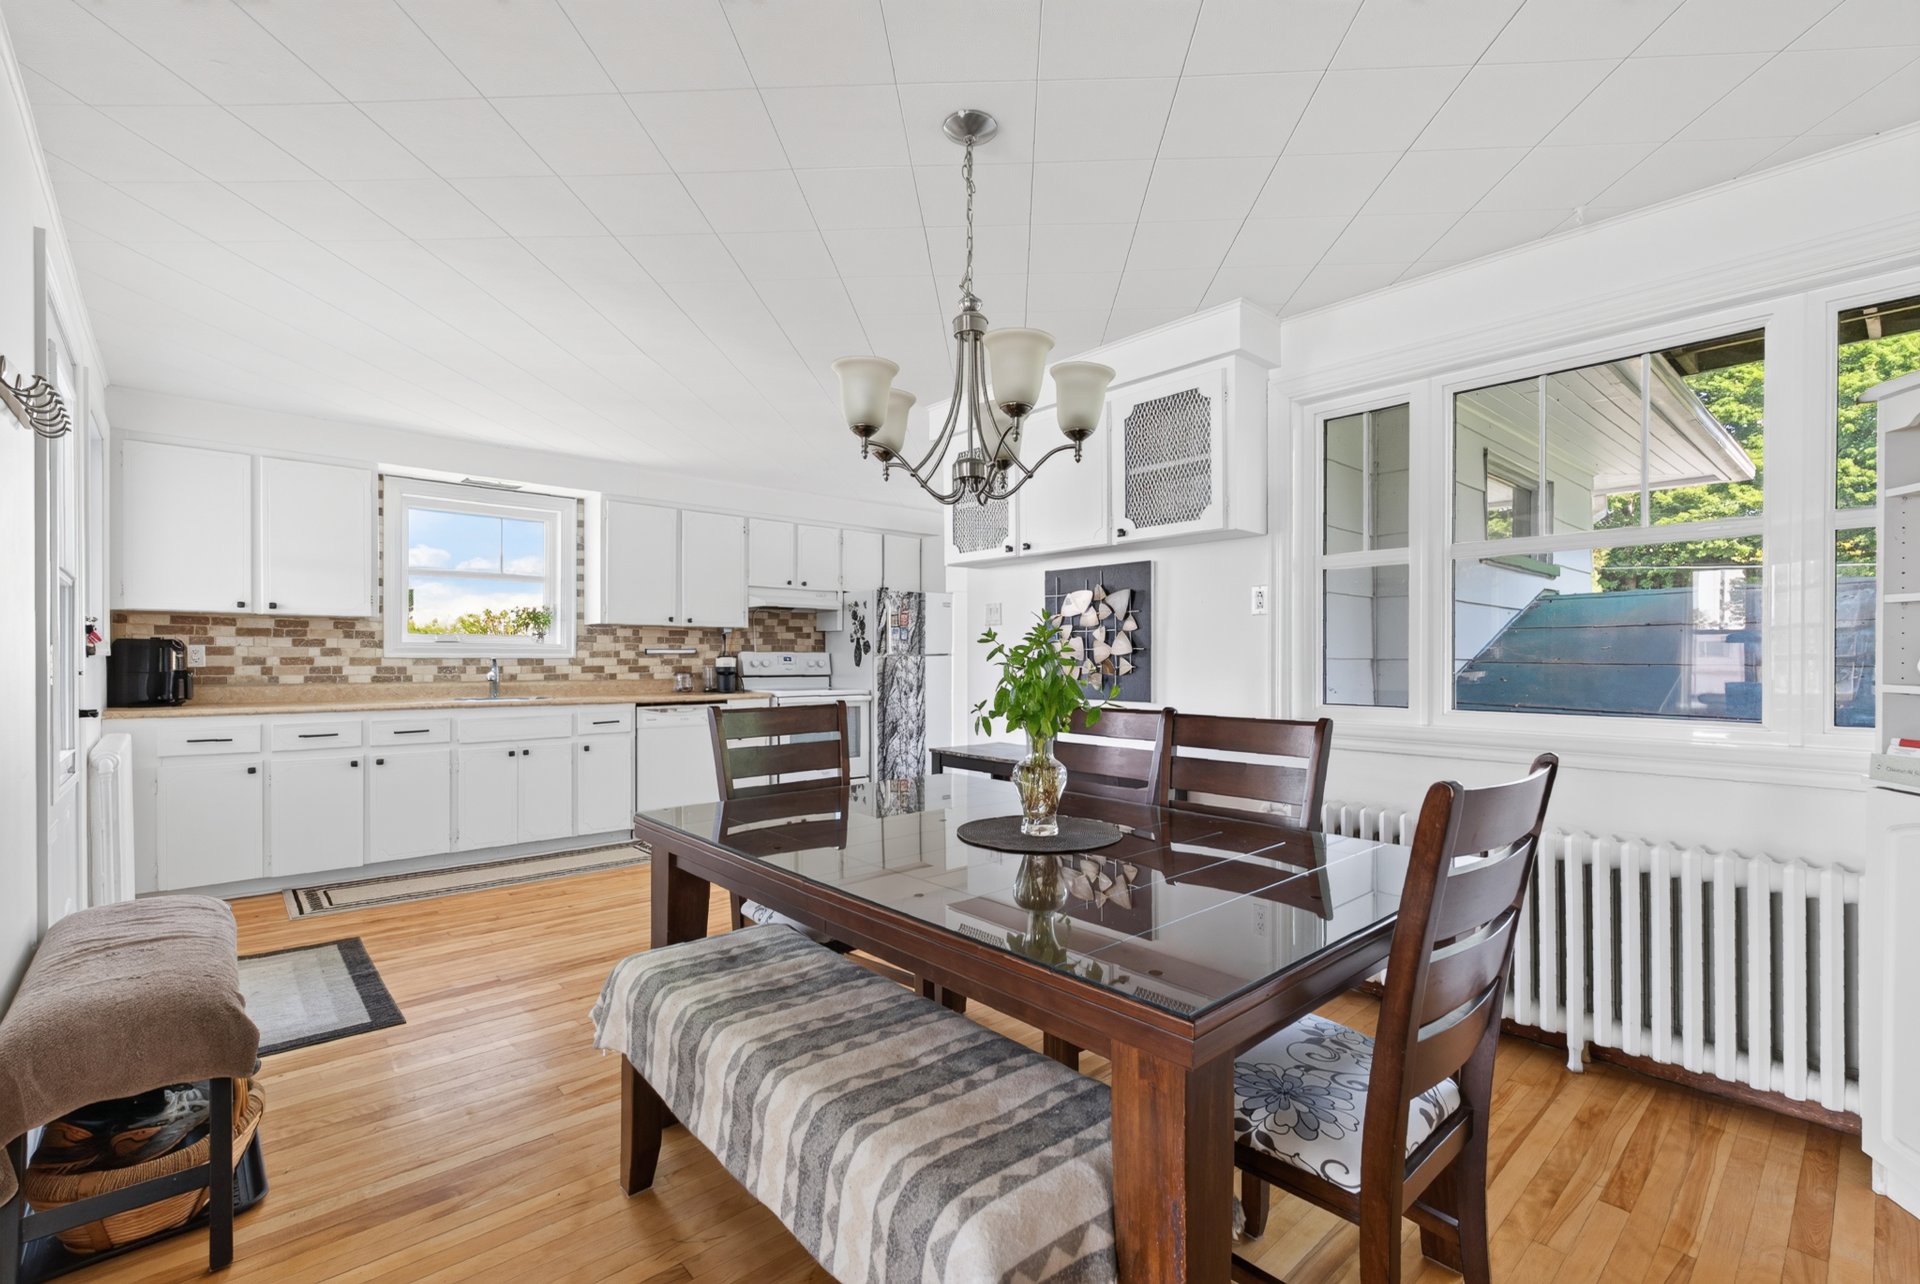
Dining room
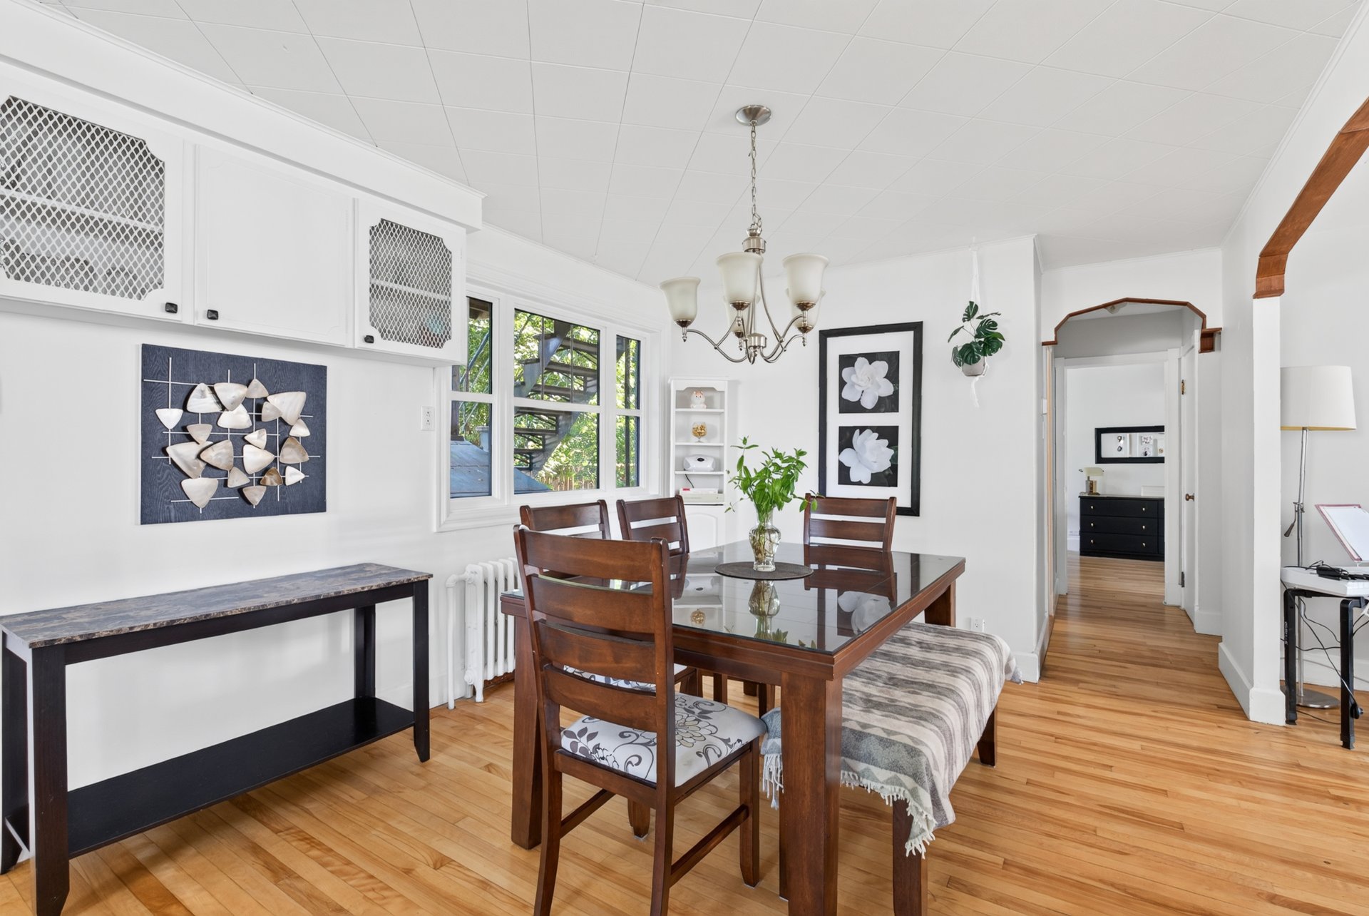
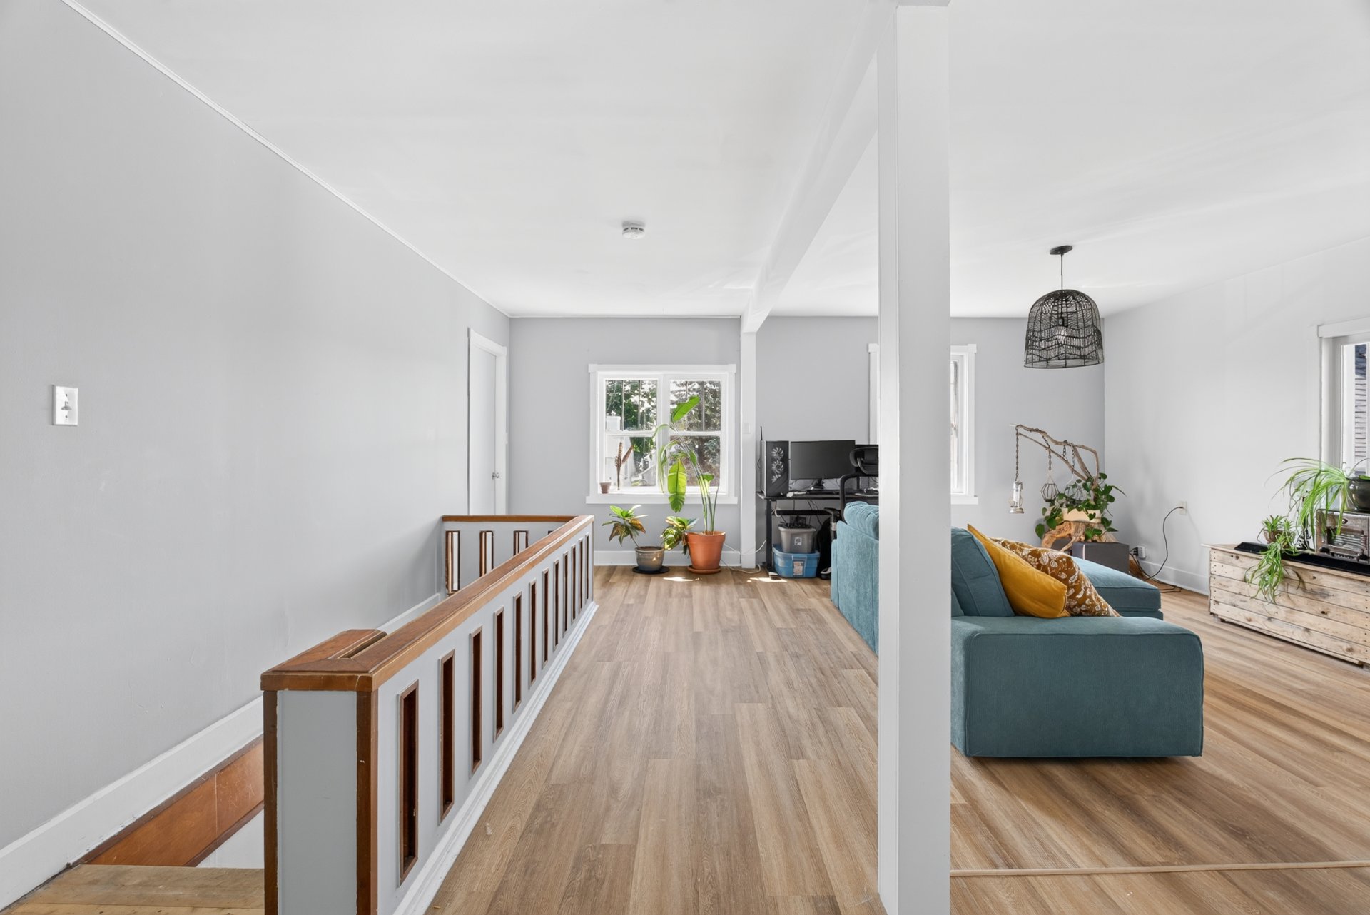
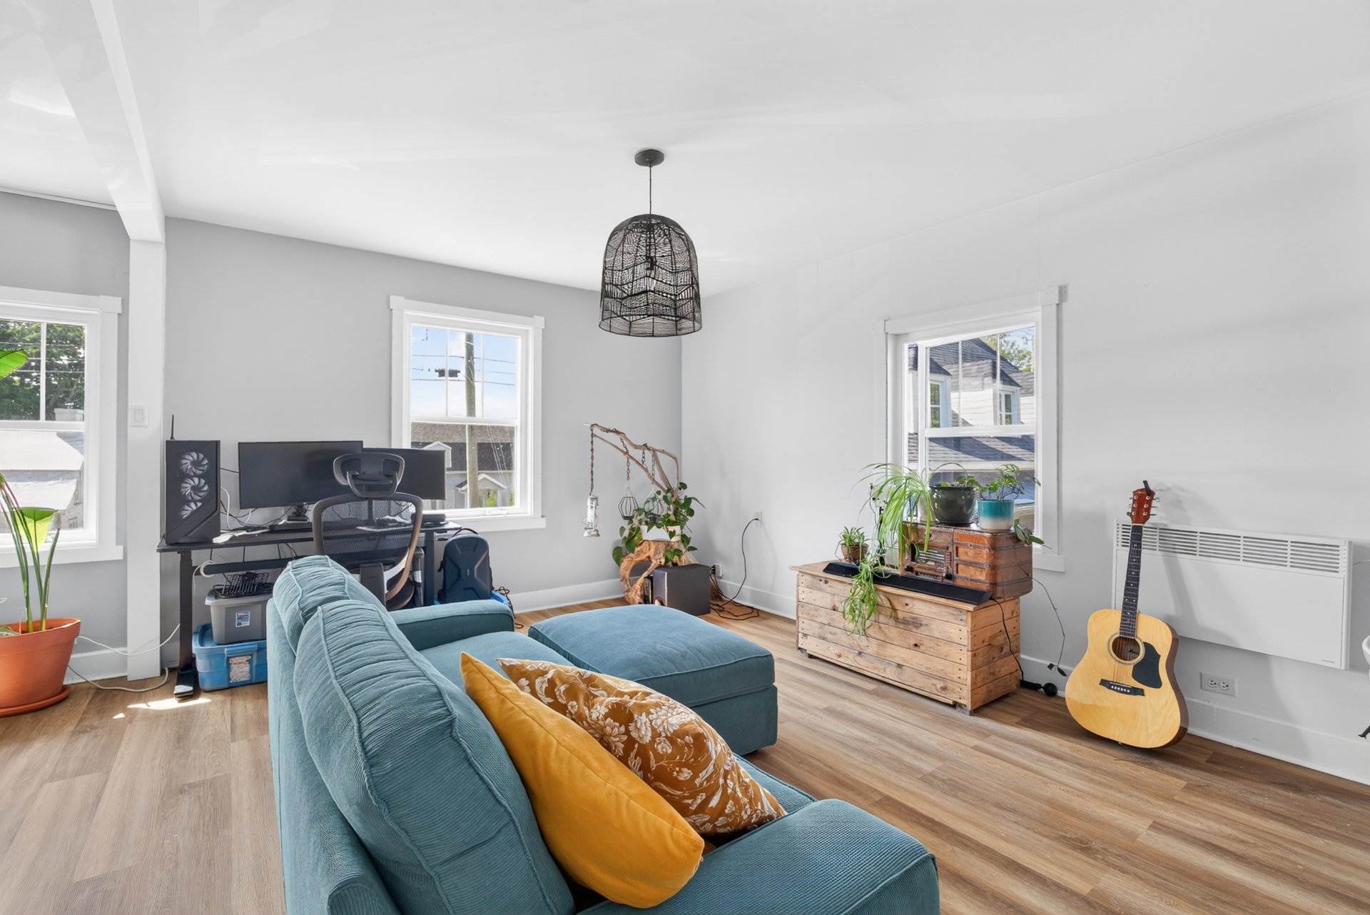
Living room
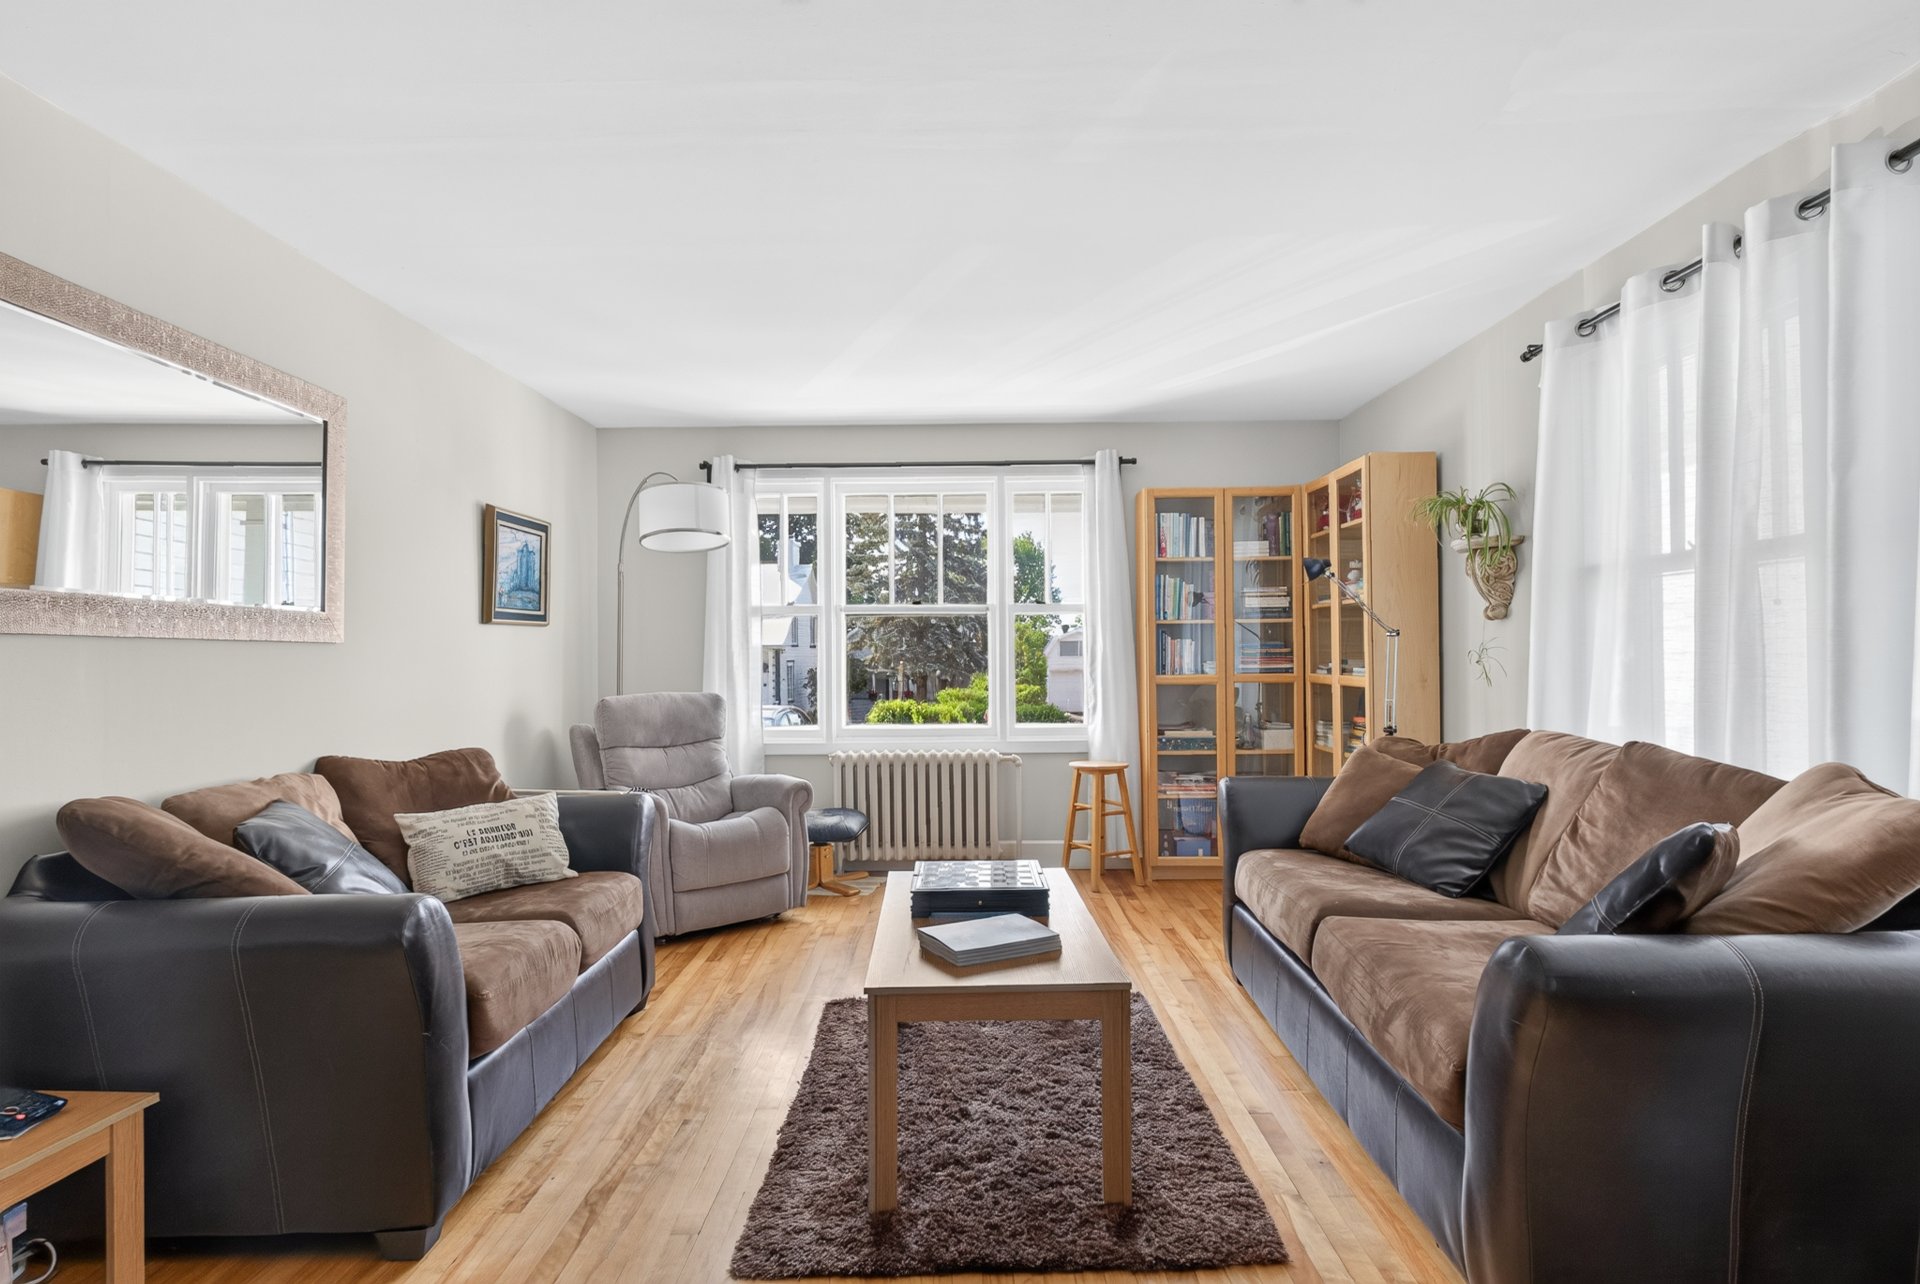
Living room
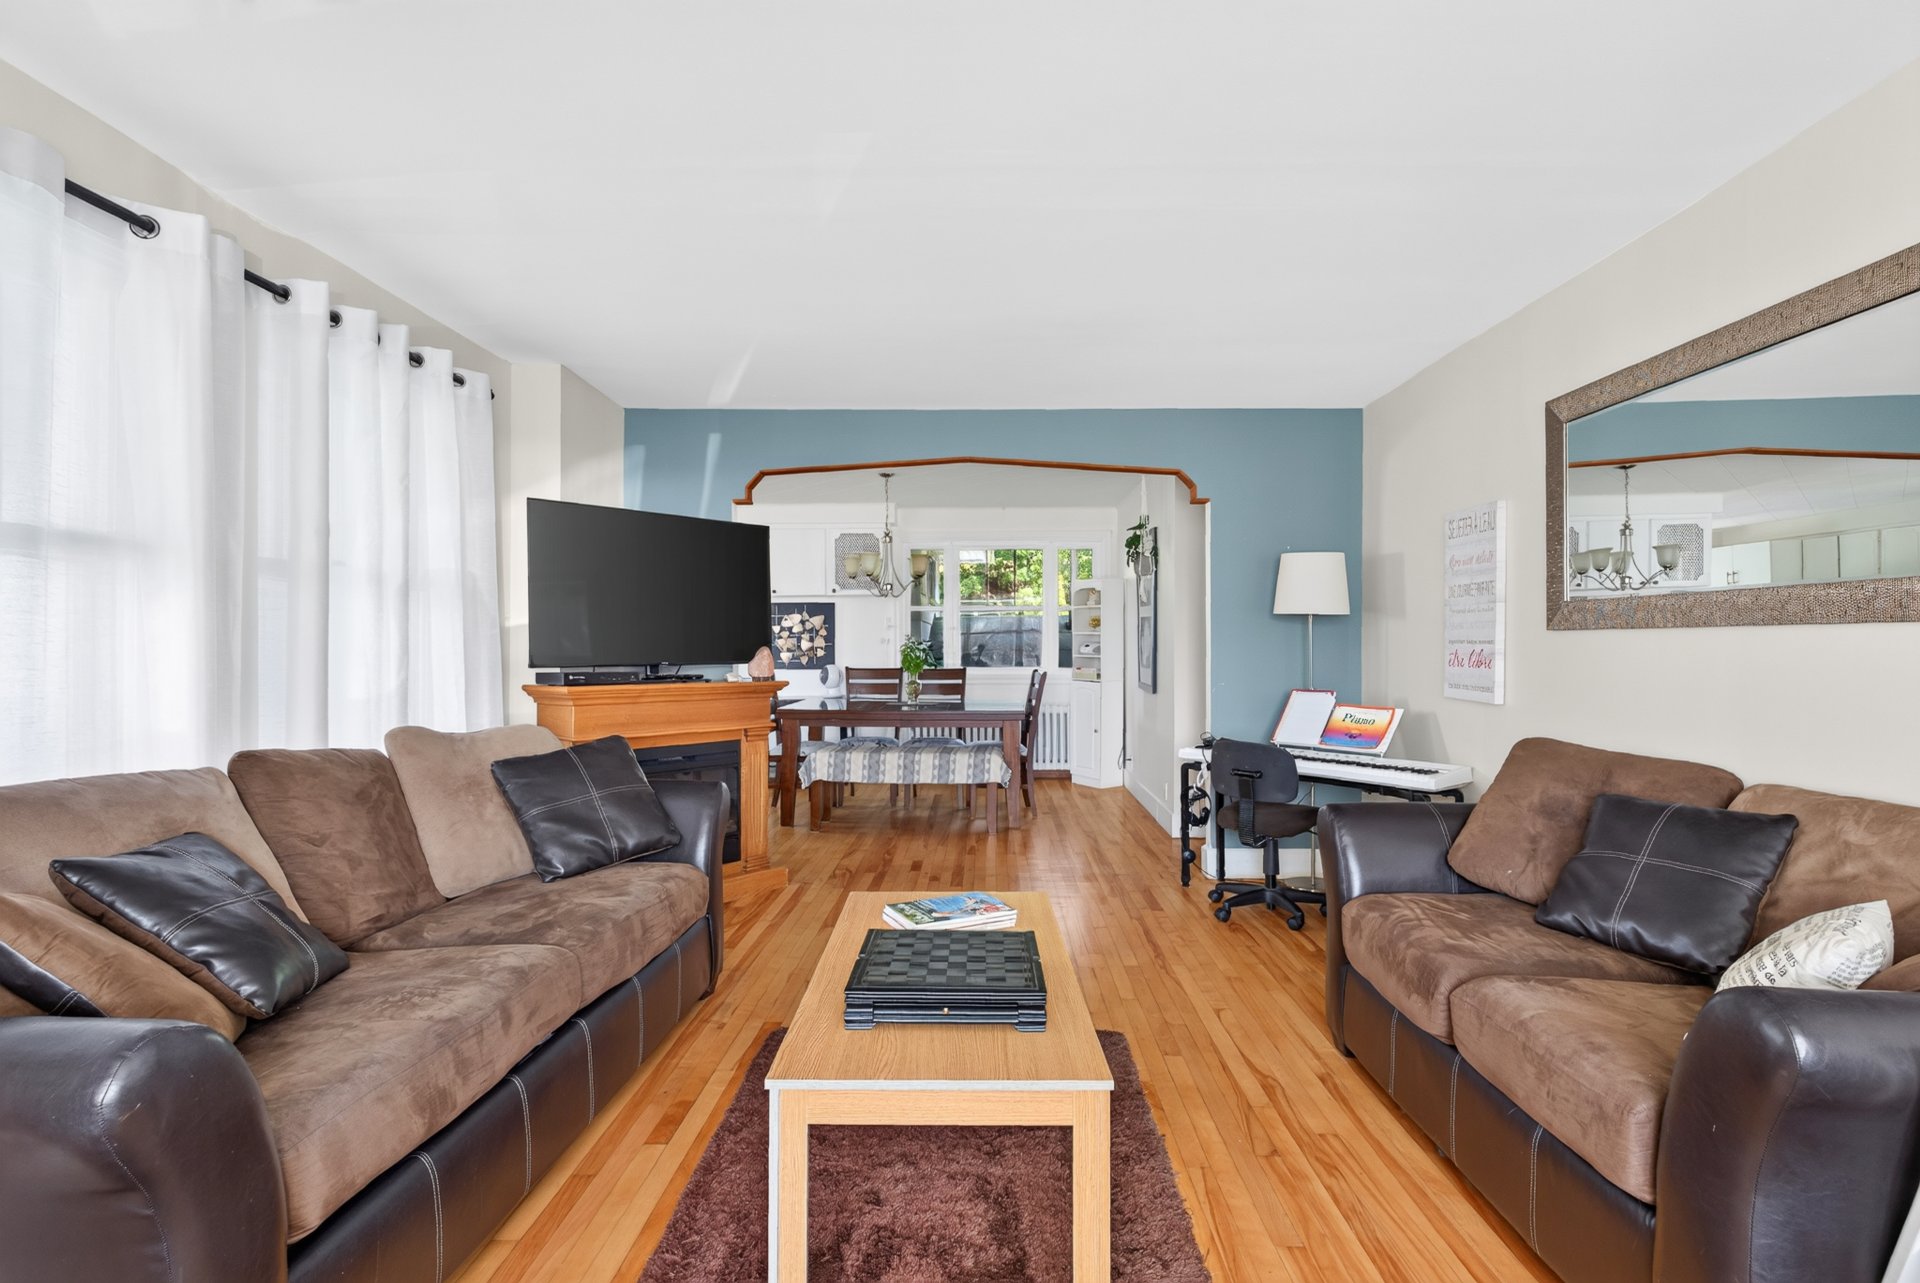
Primary bedroom
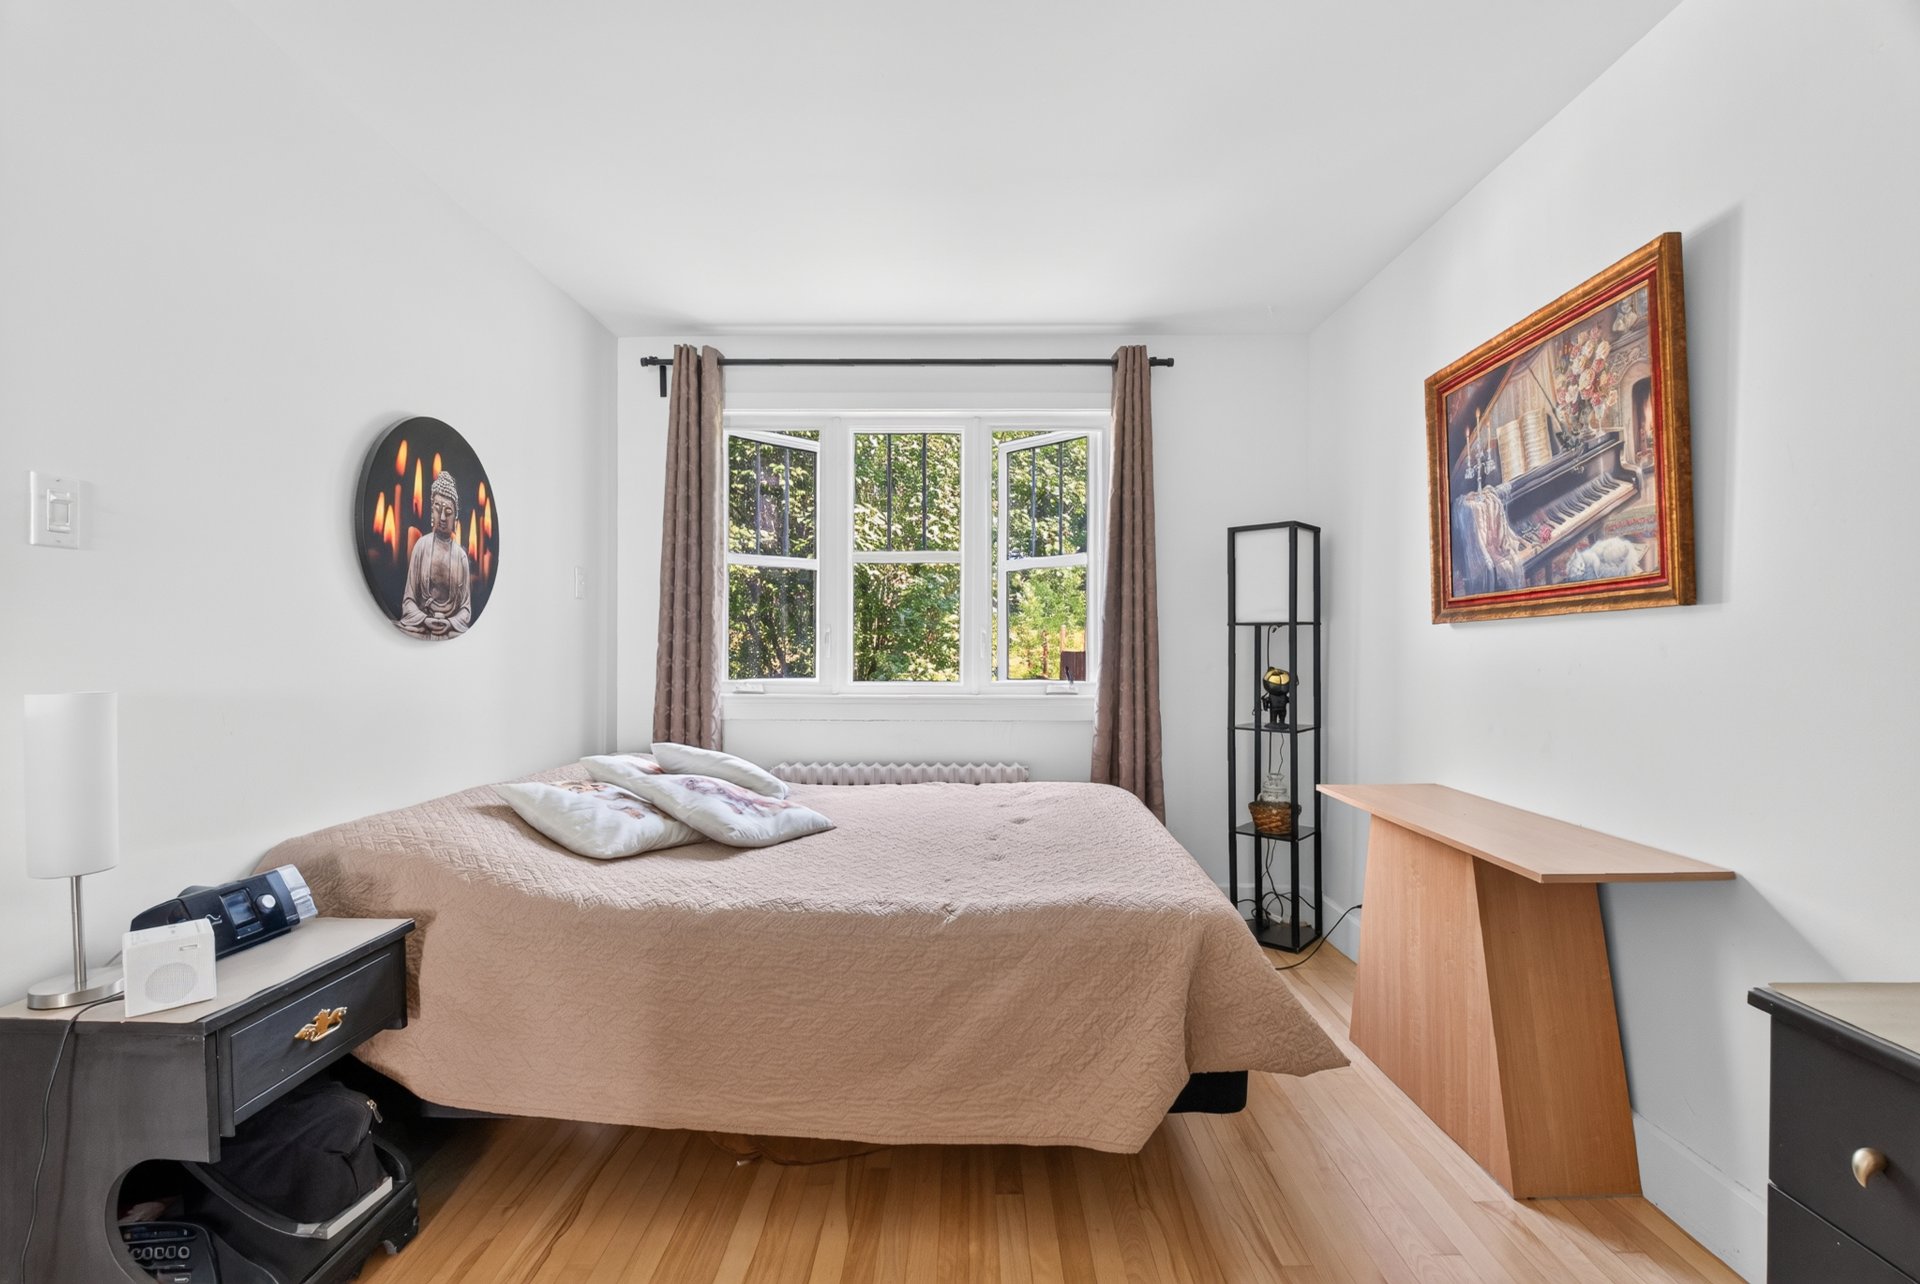
Primary bedroom
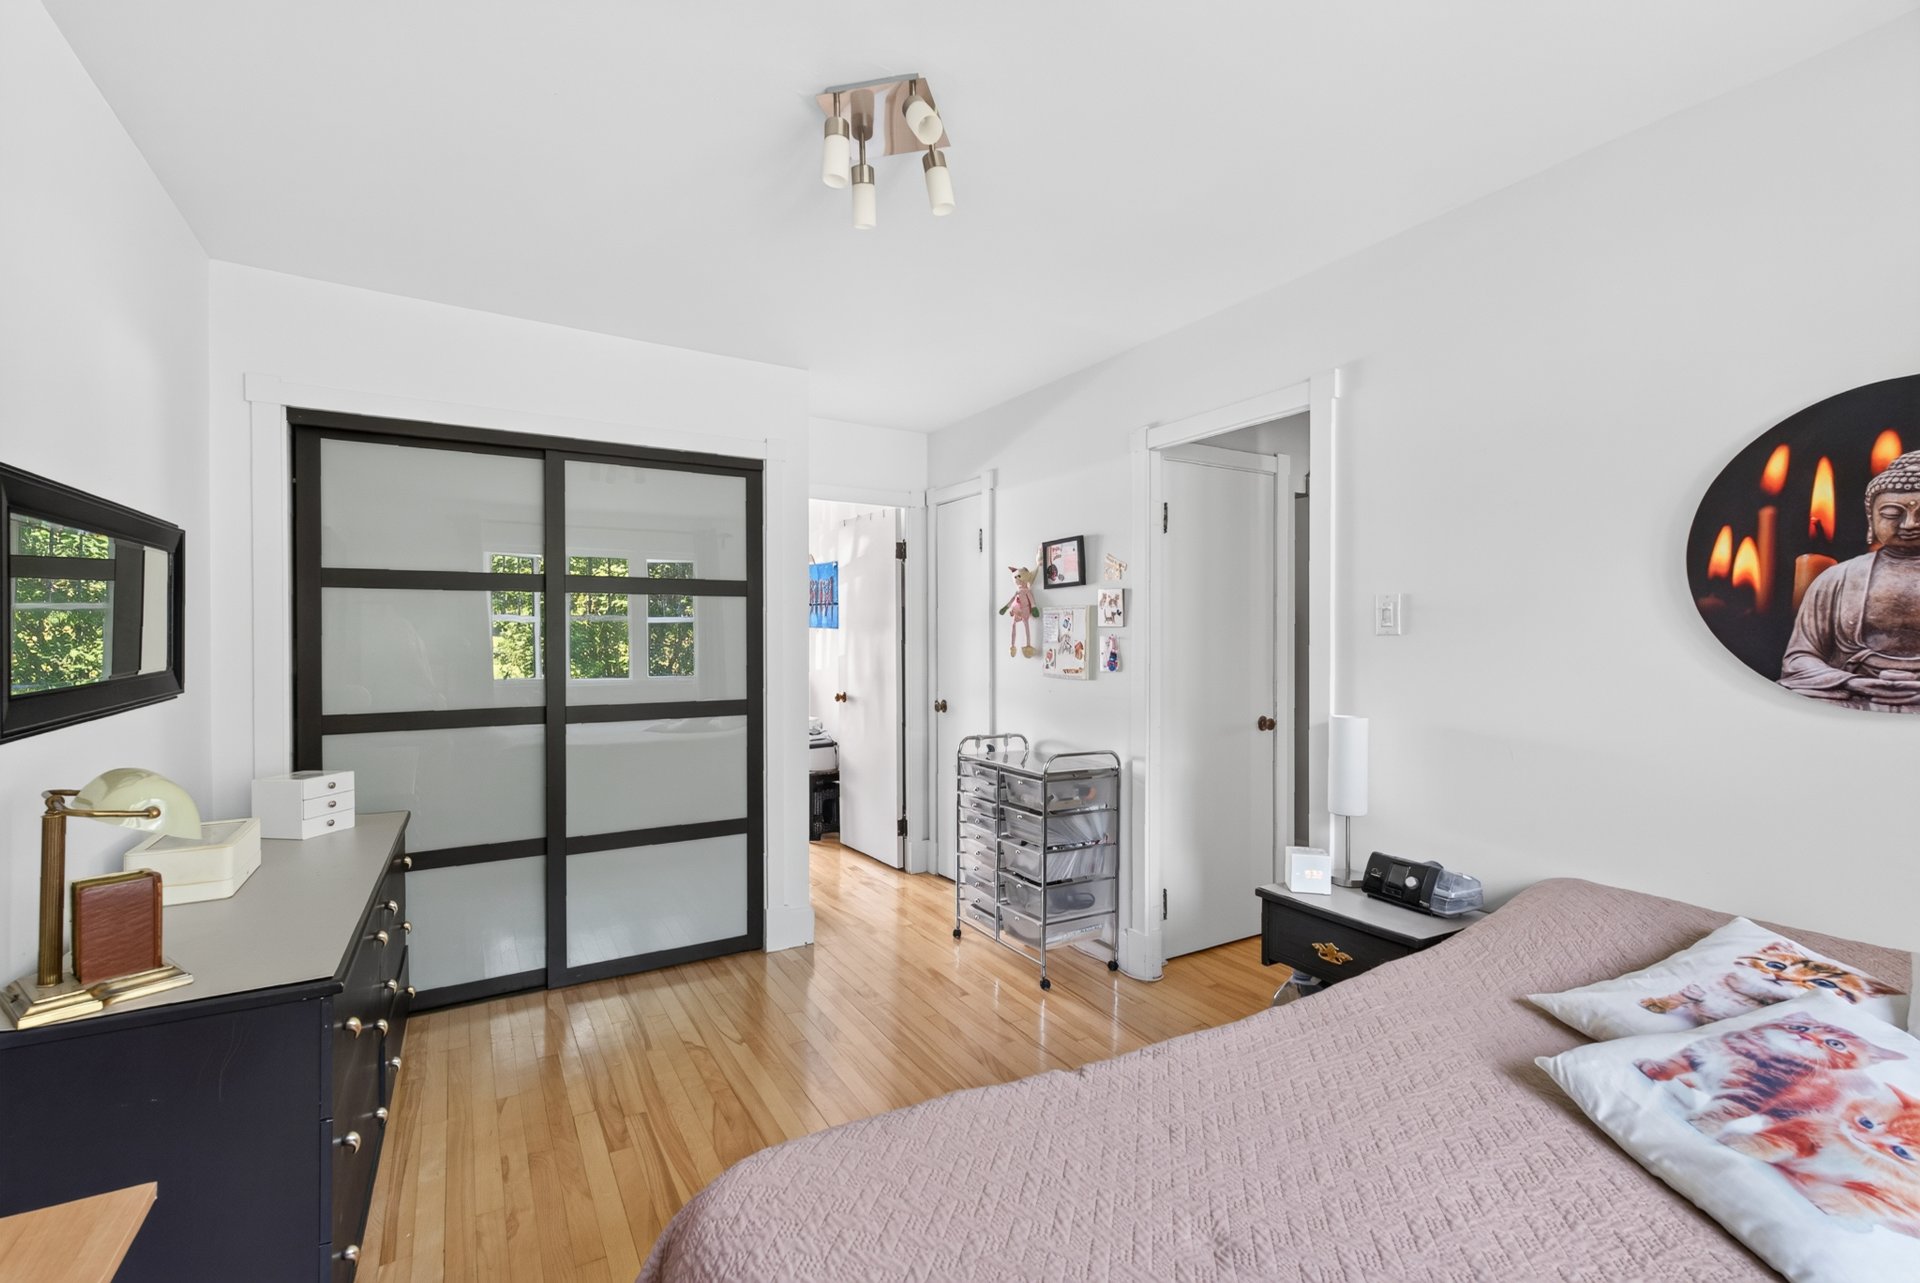
Bedroom
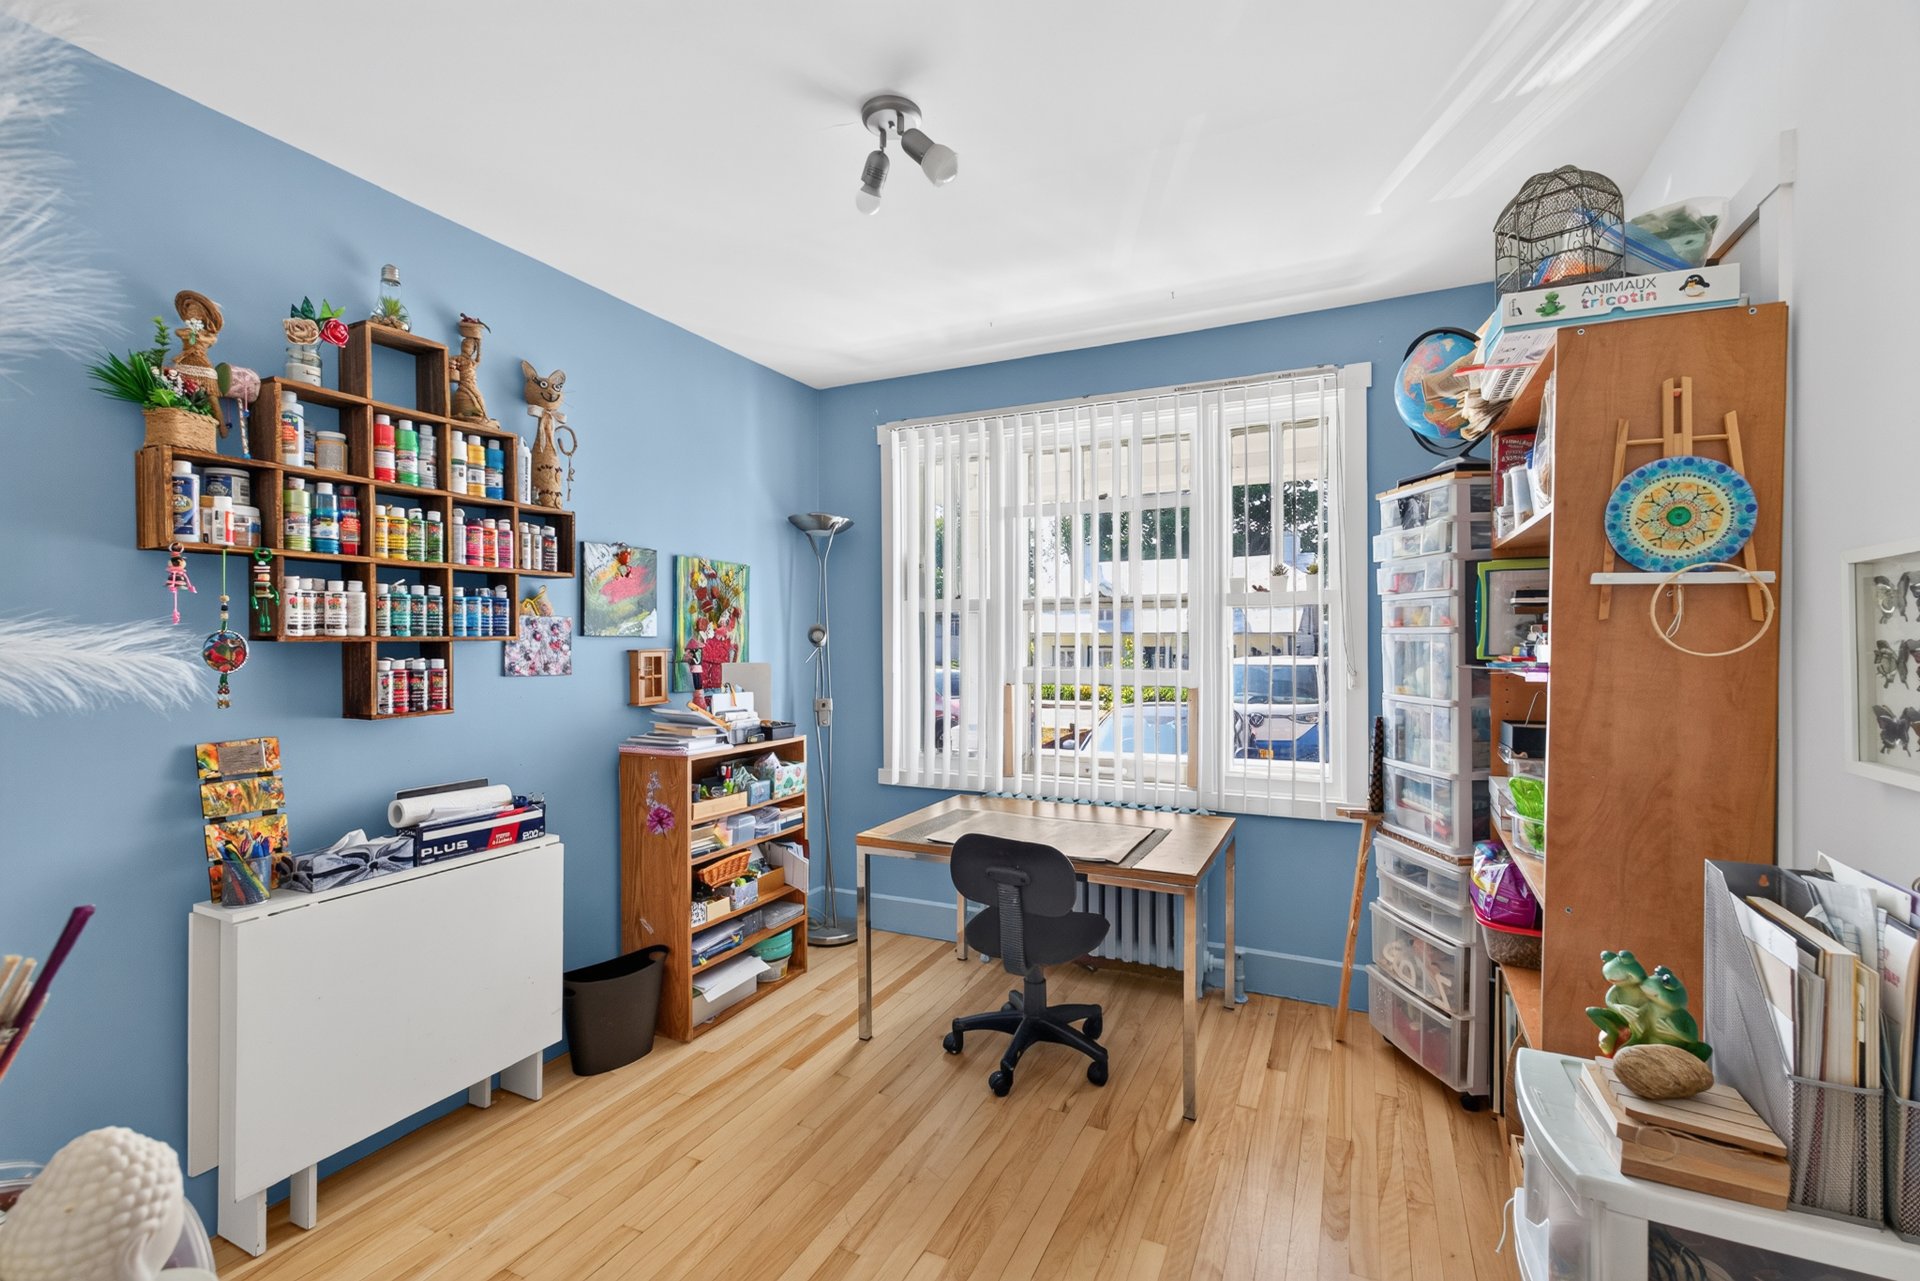
Bathroom
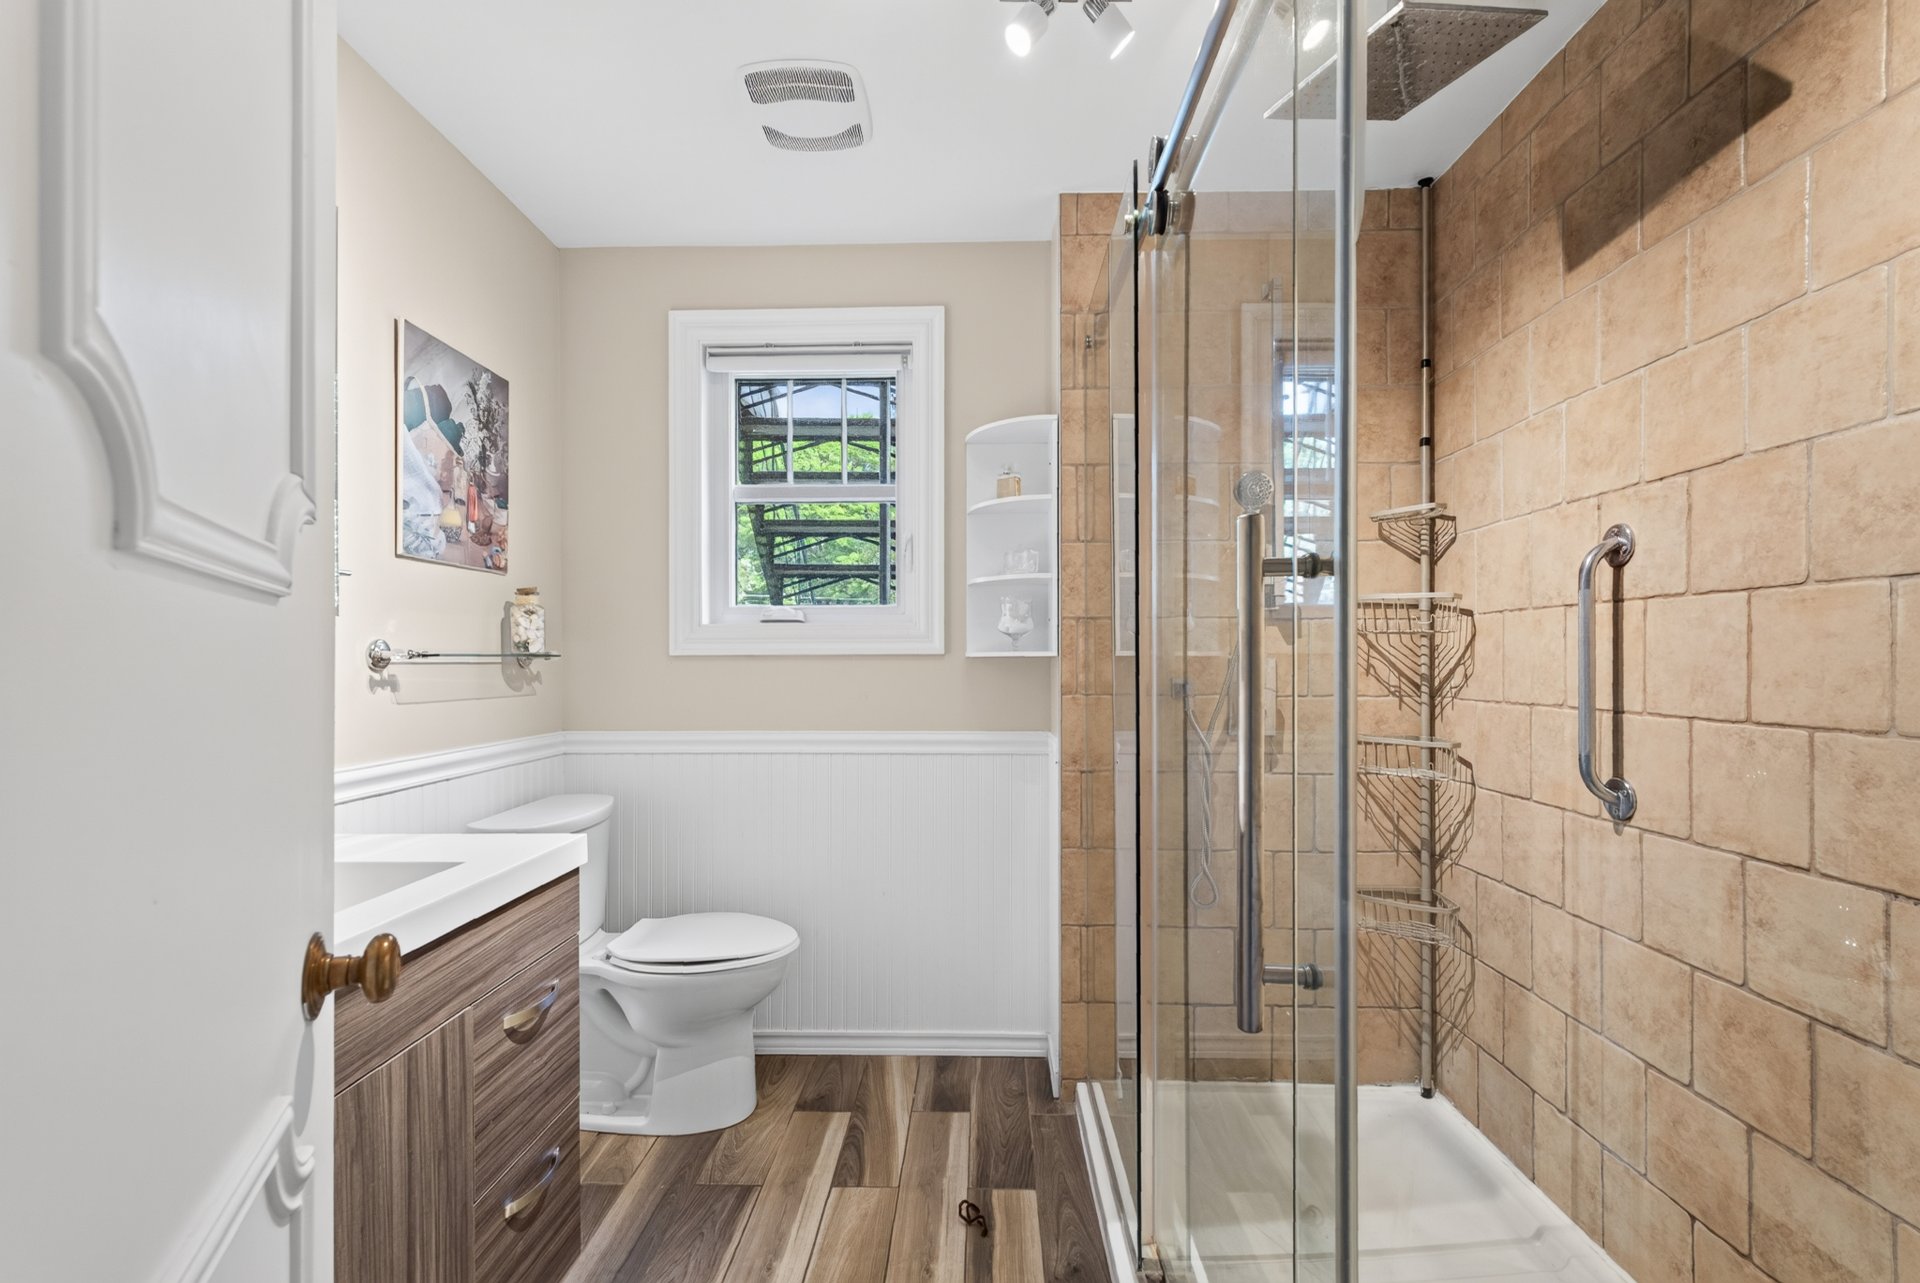
Bathroom
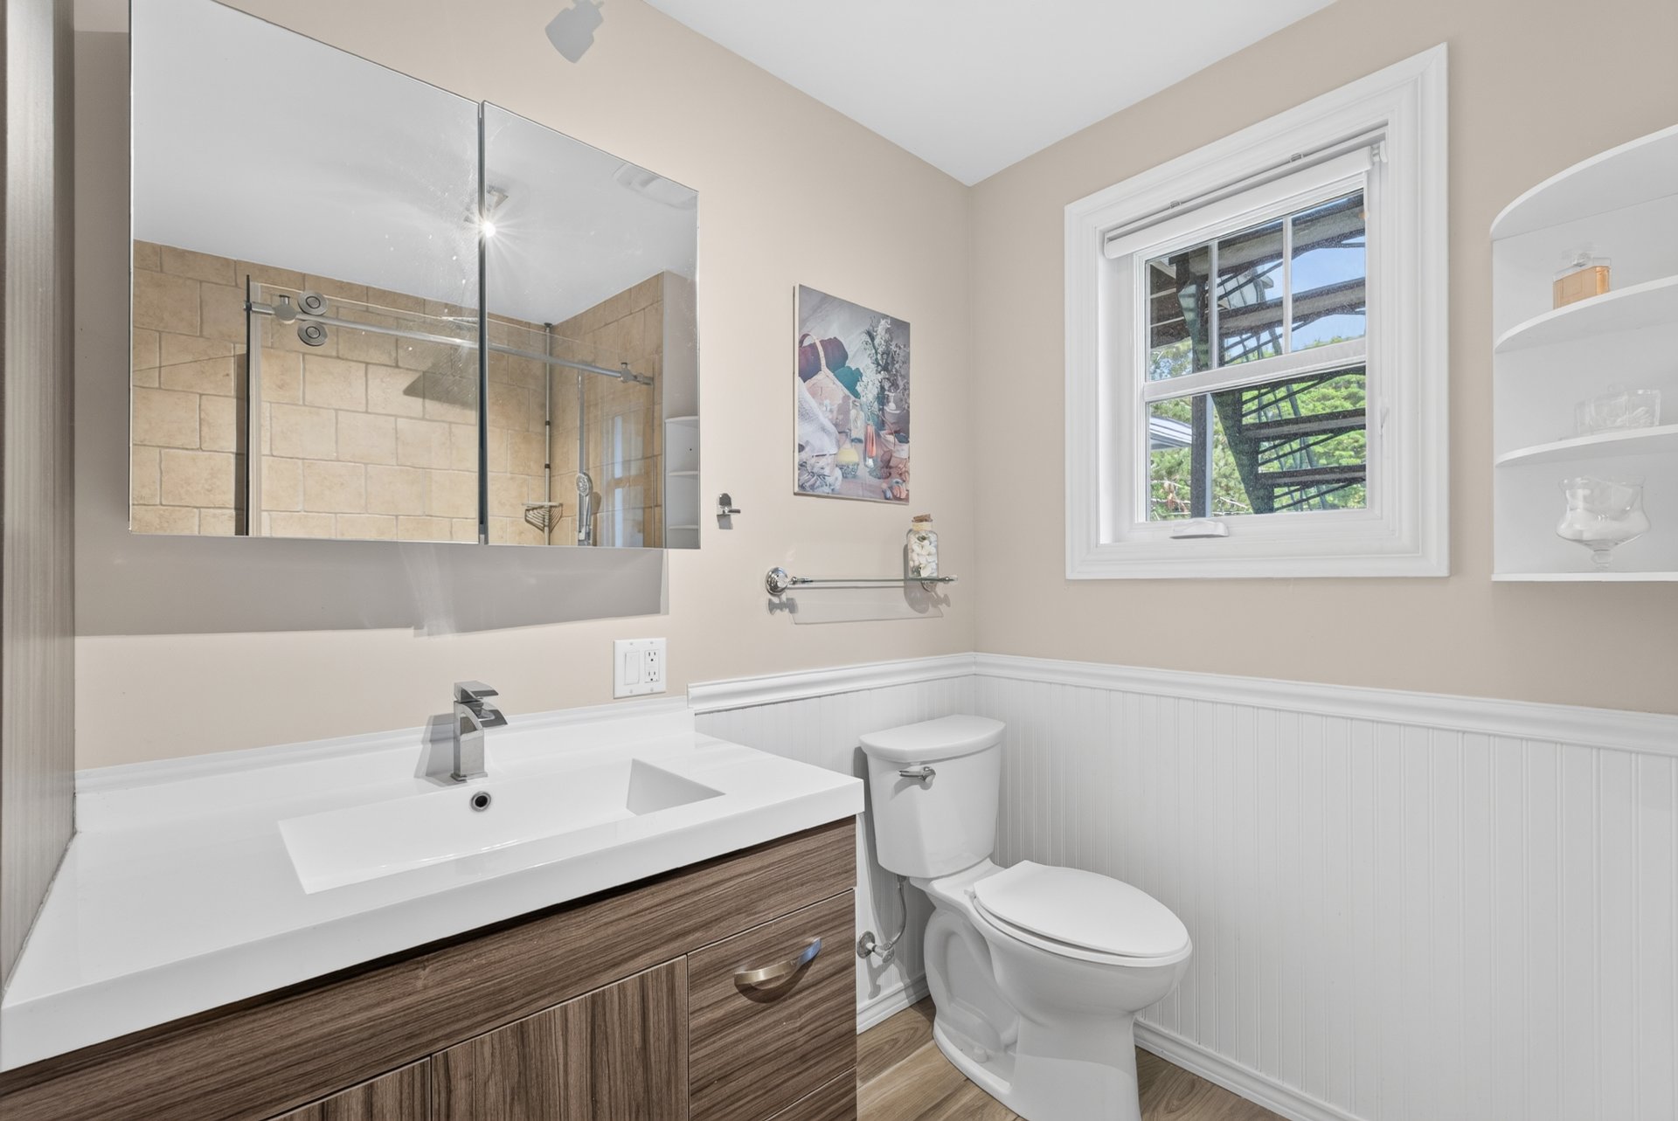
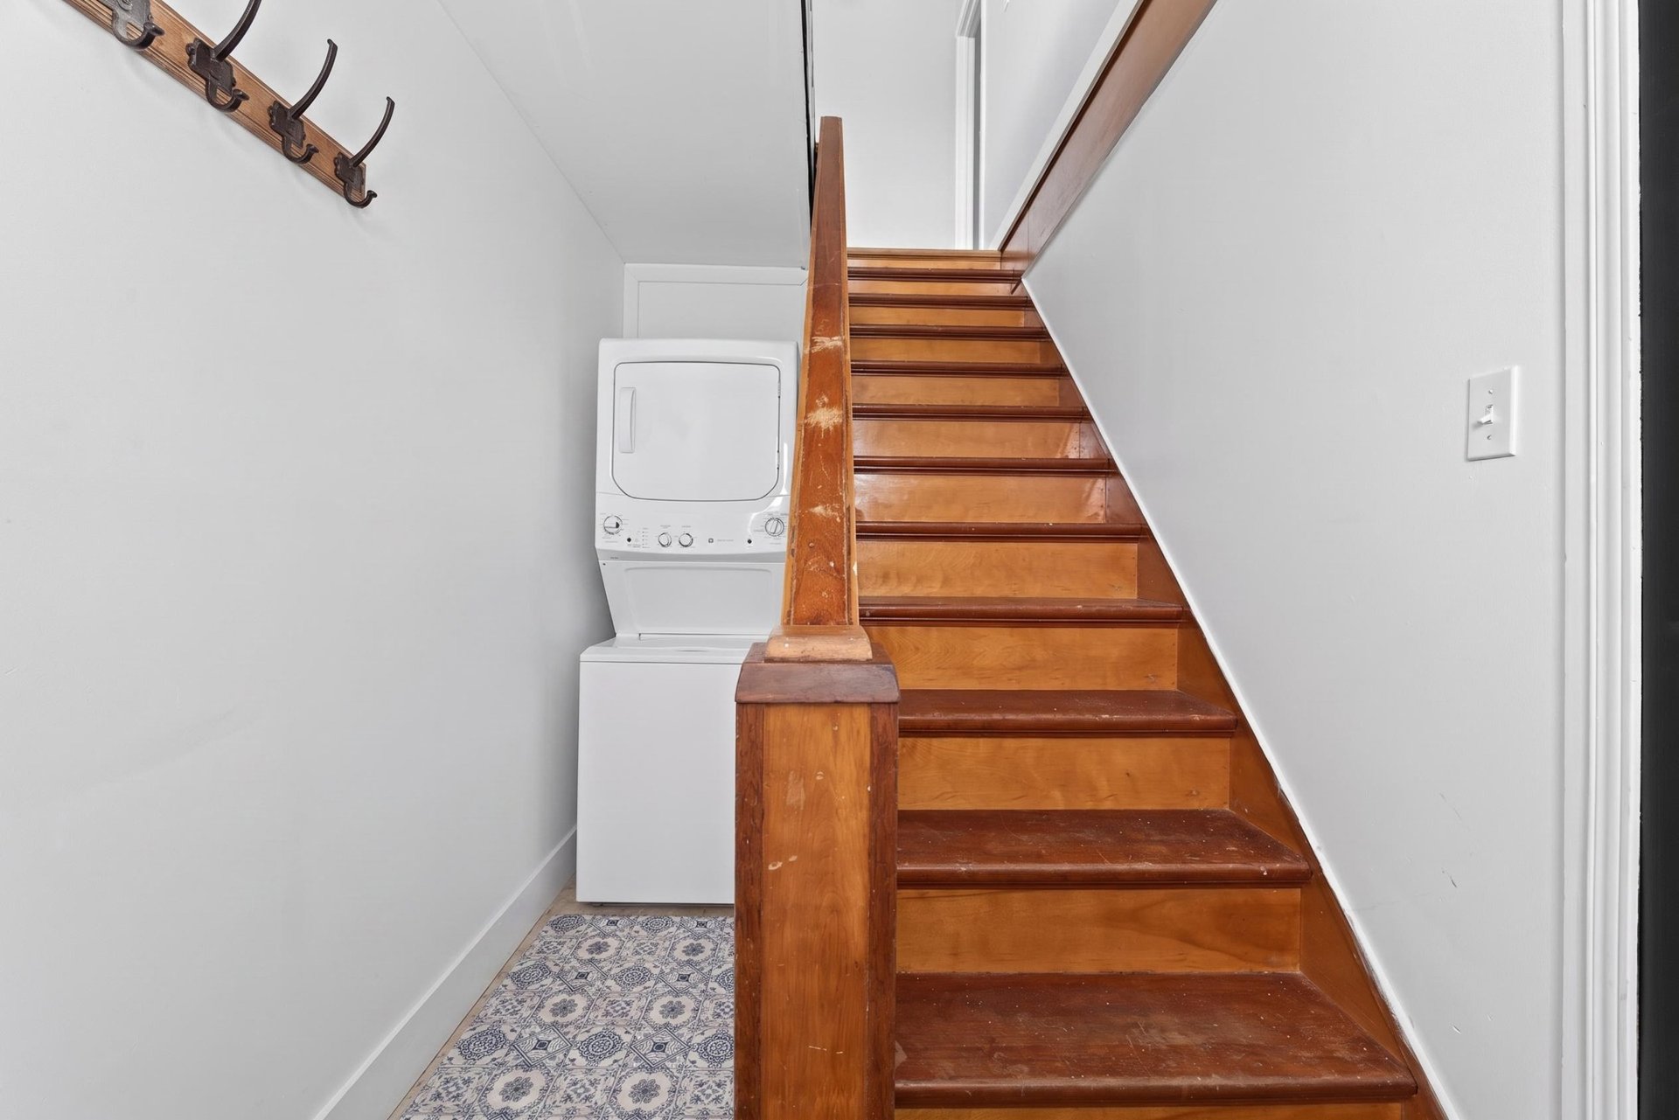
Laundry room
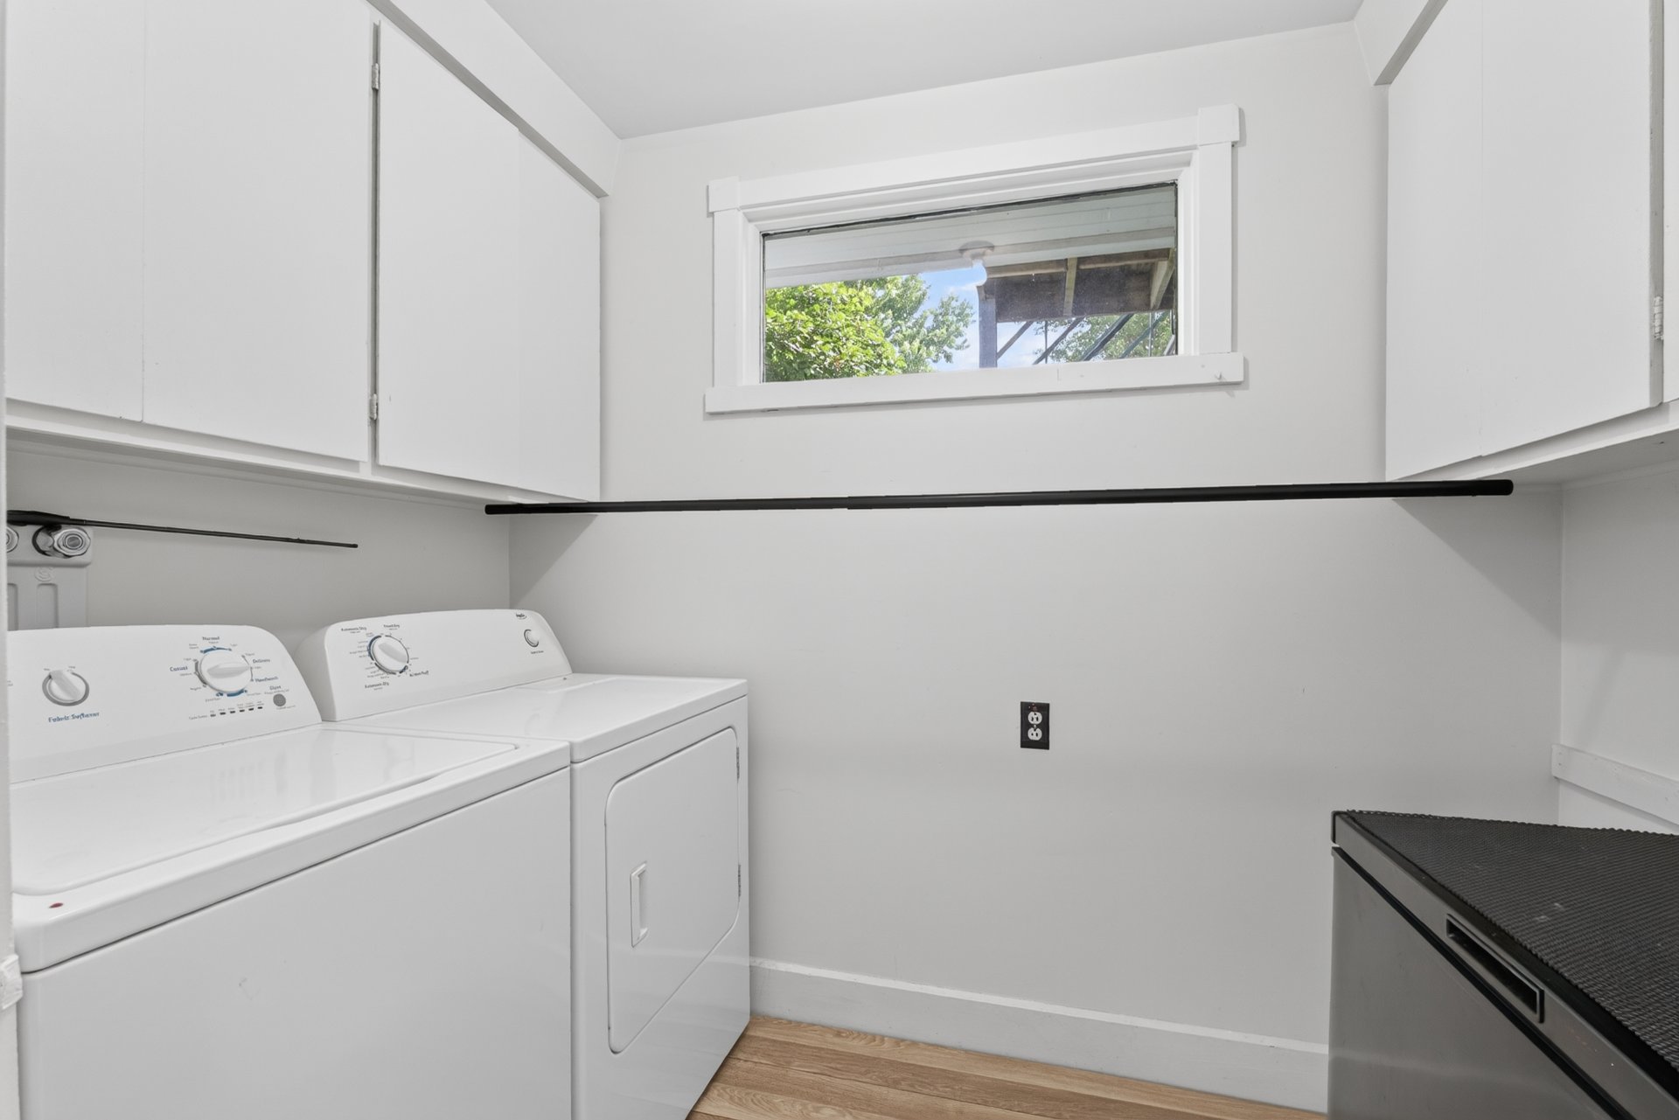
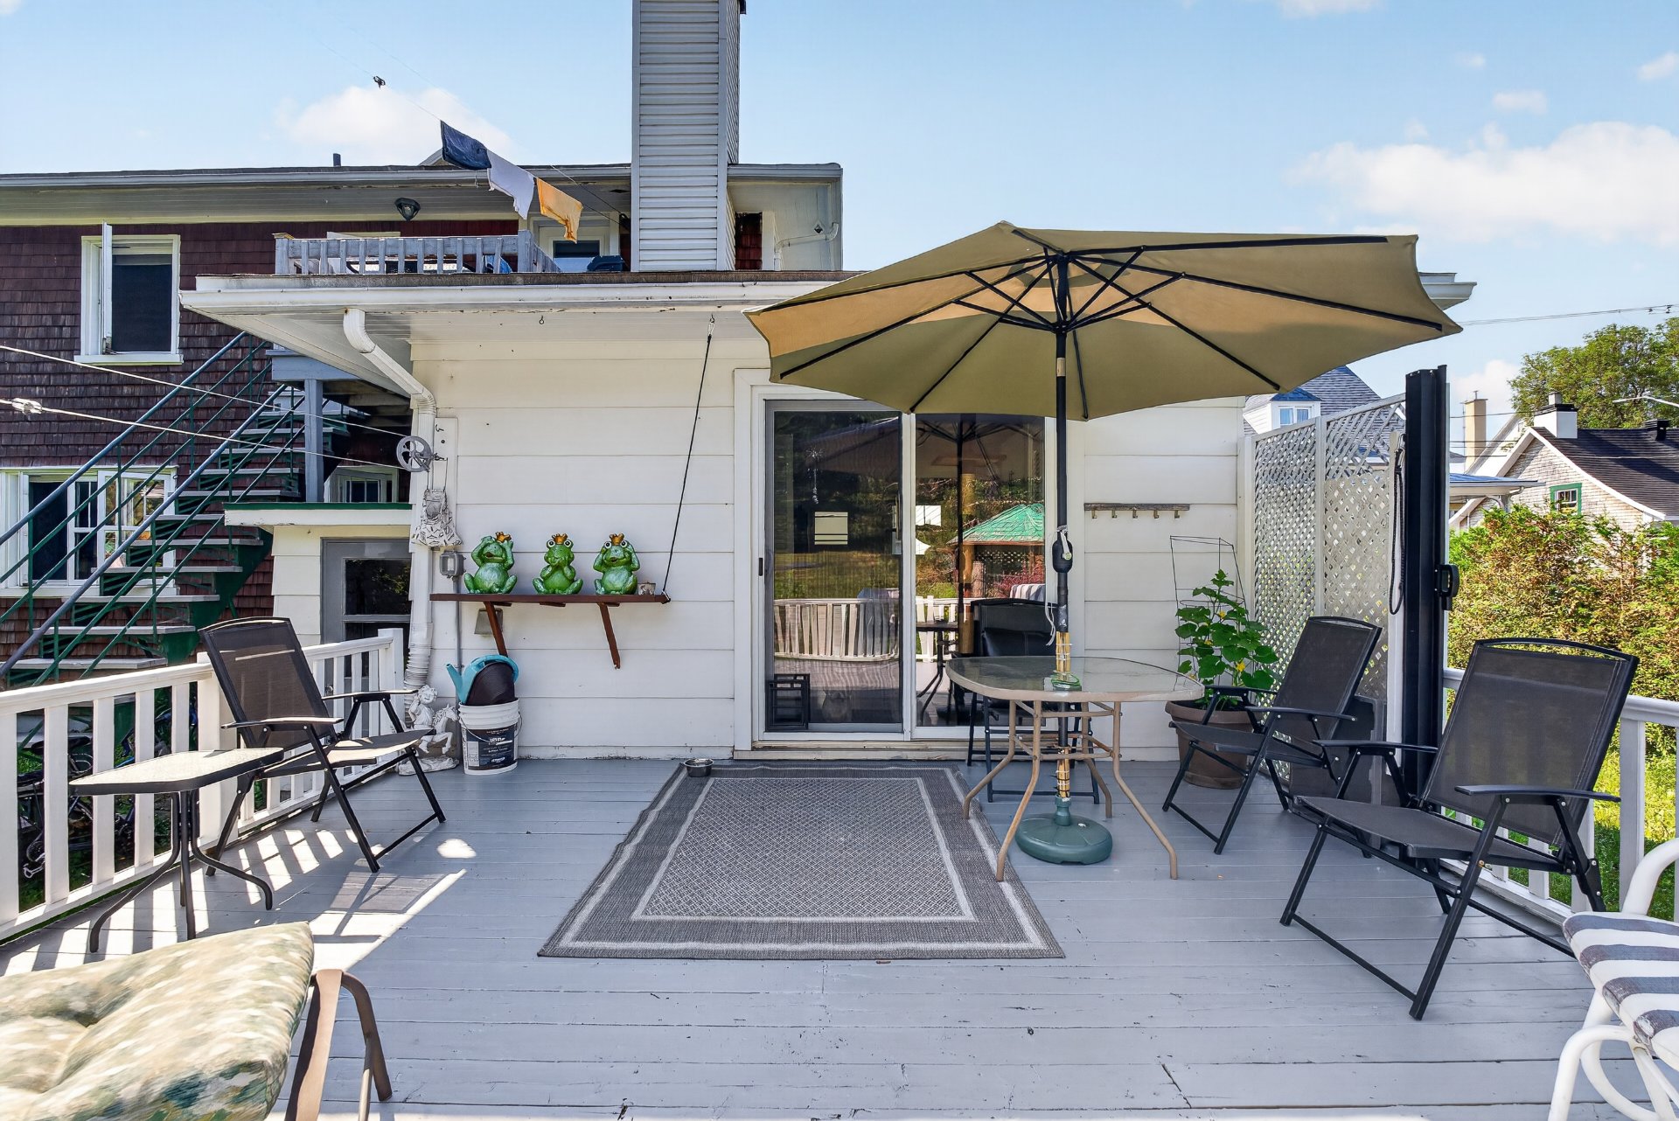
Patio
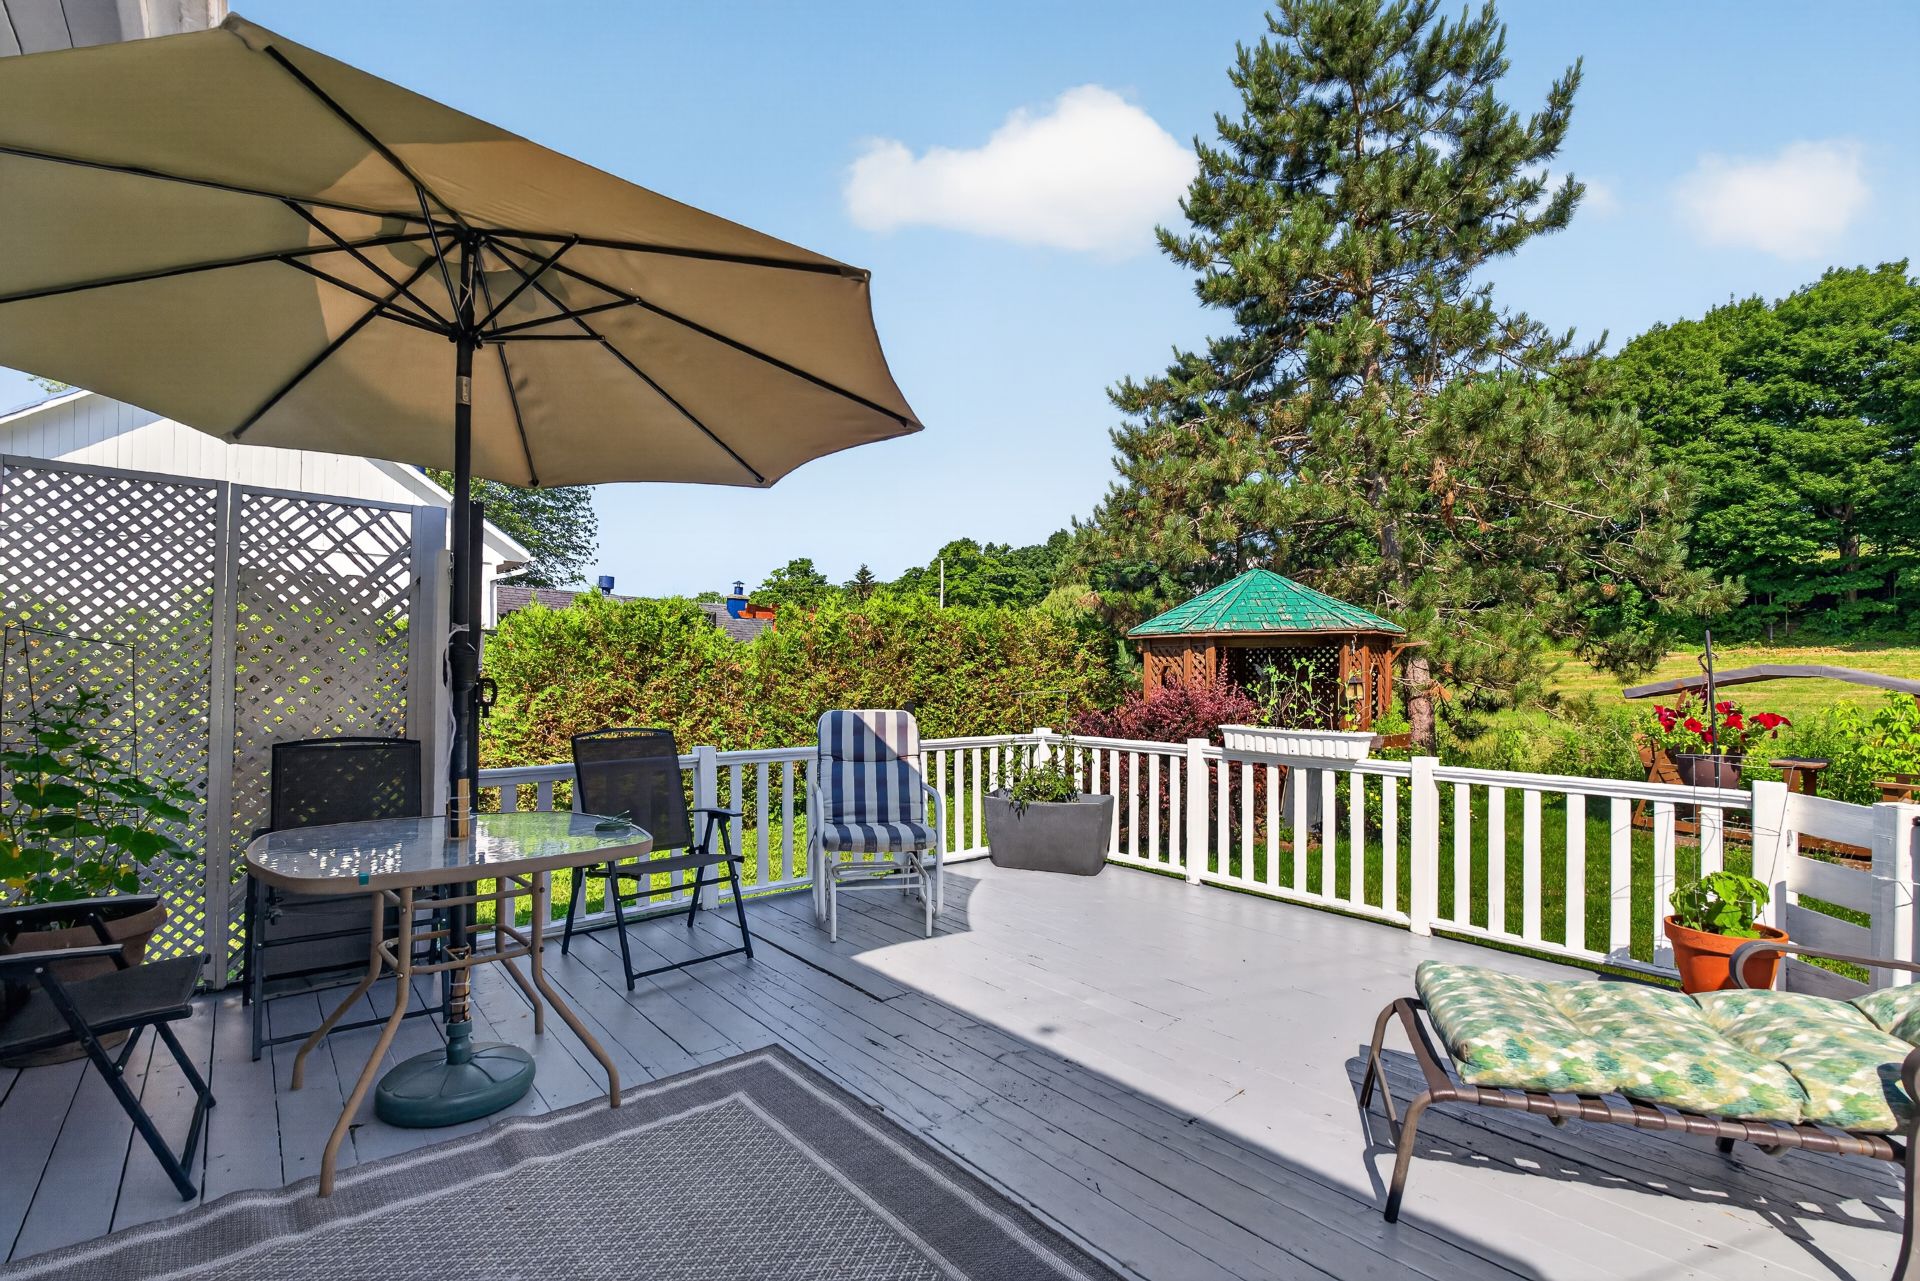
Patio
Hallway
Living room
Living room
Living room
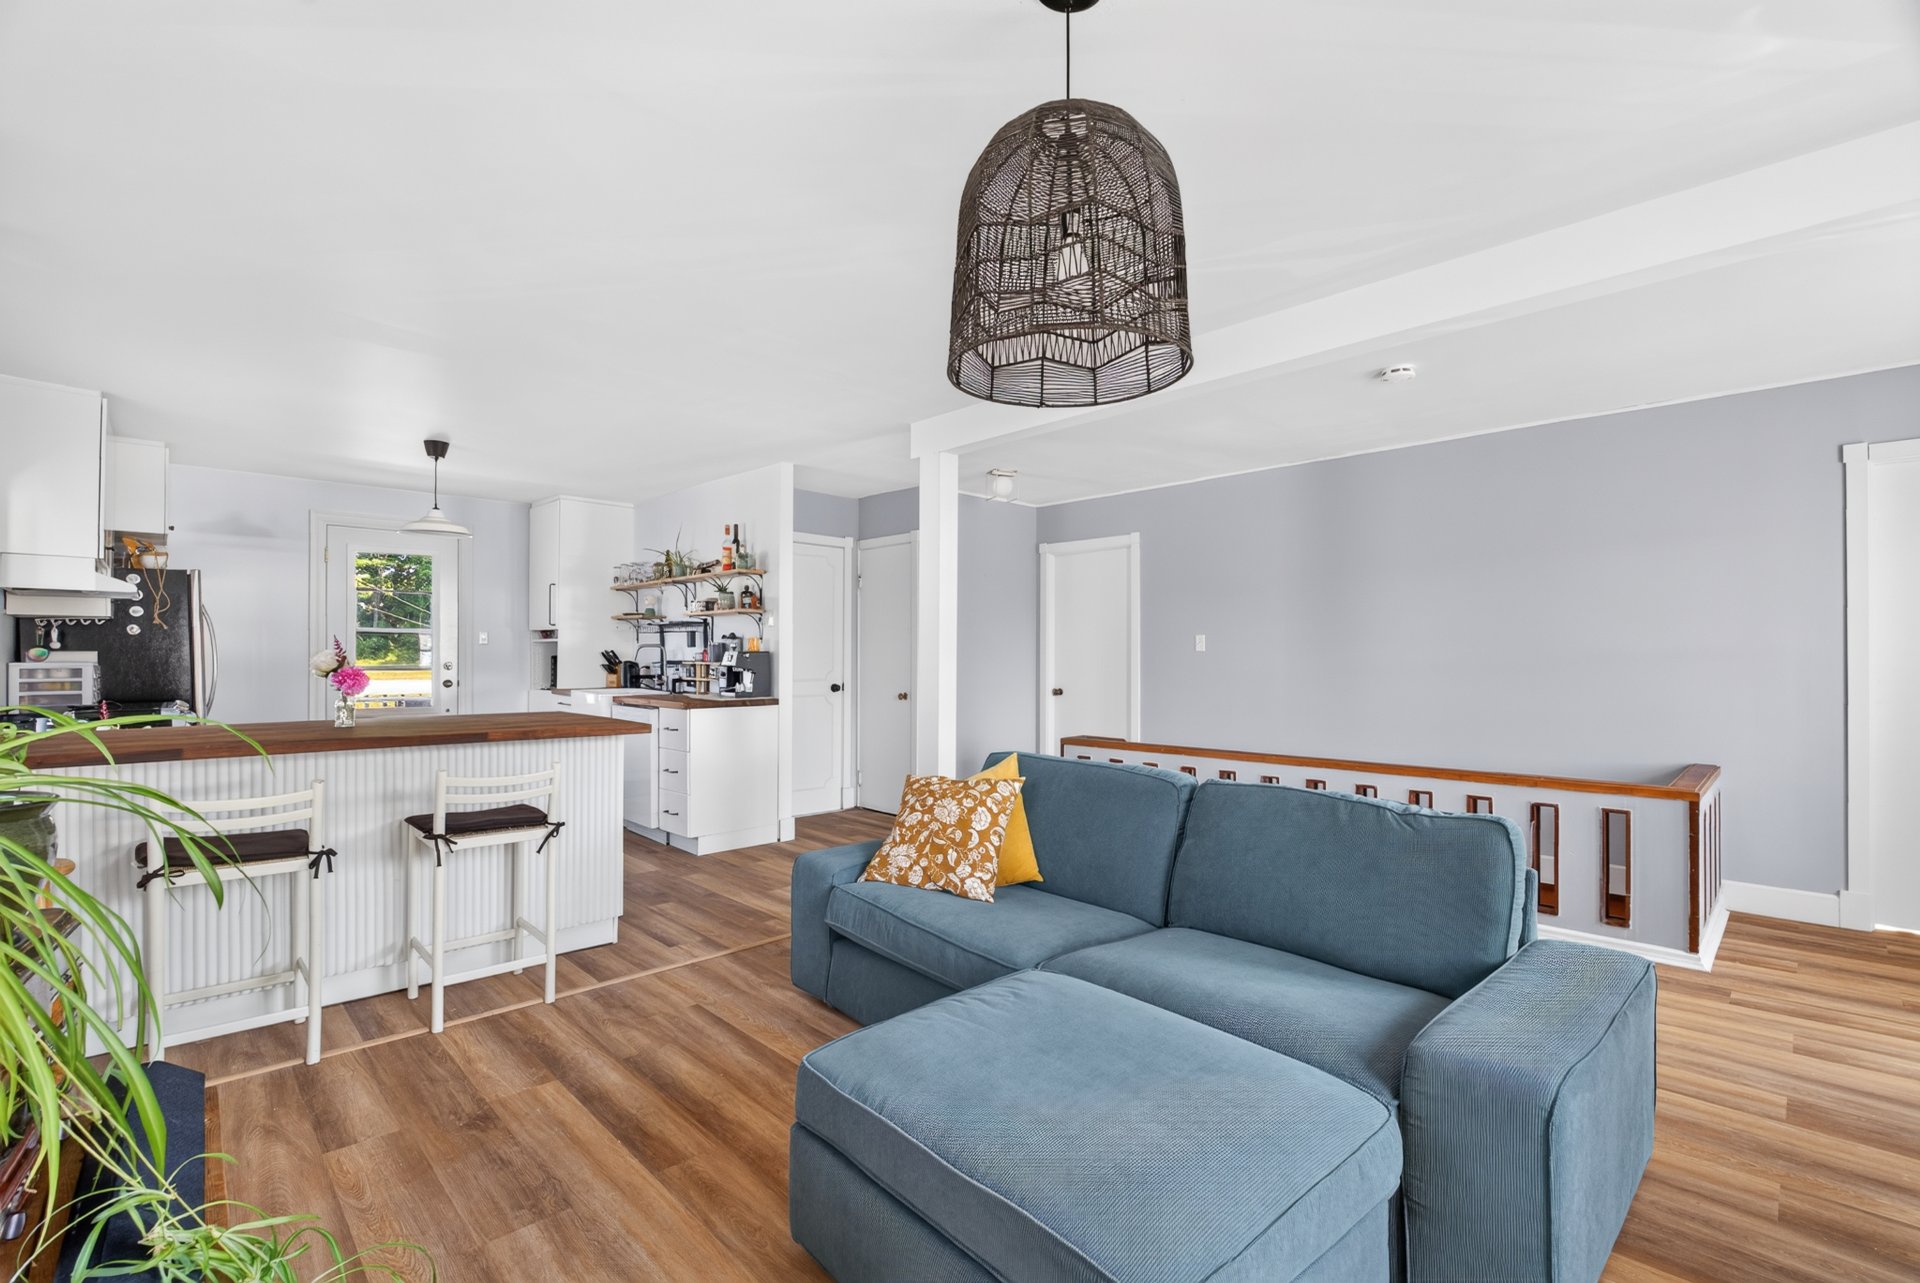
Living room
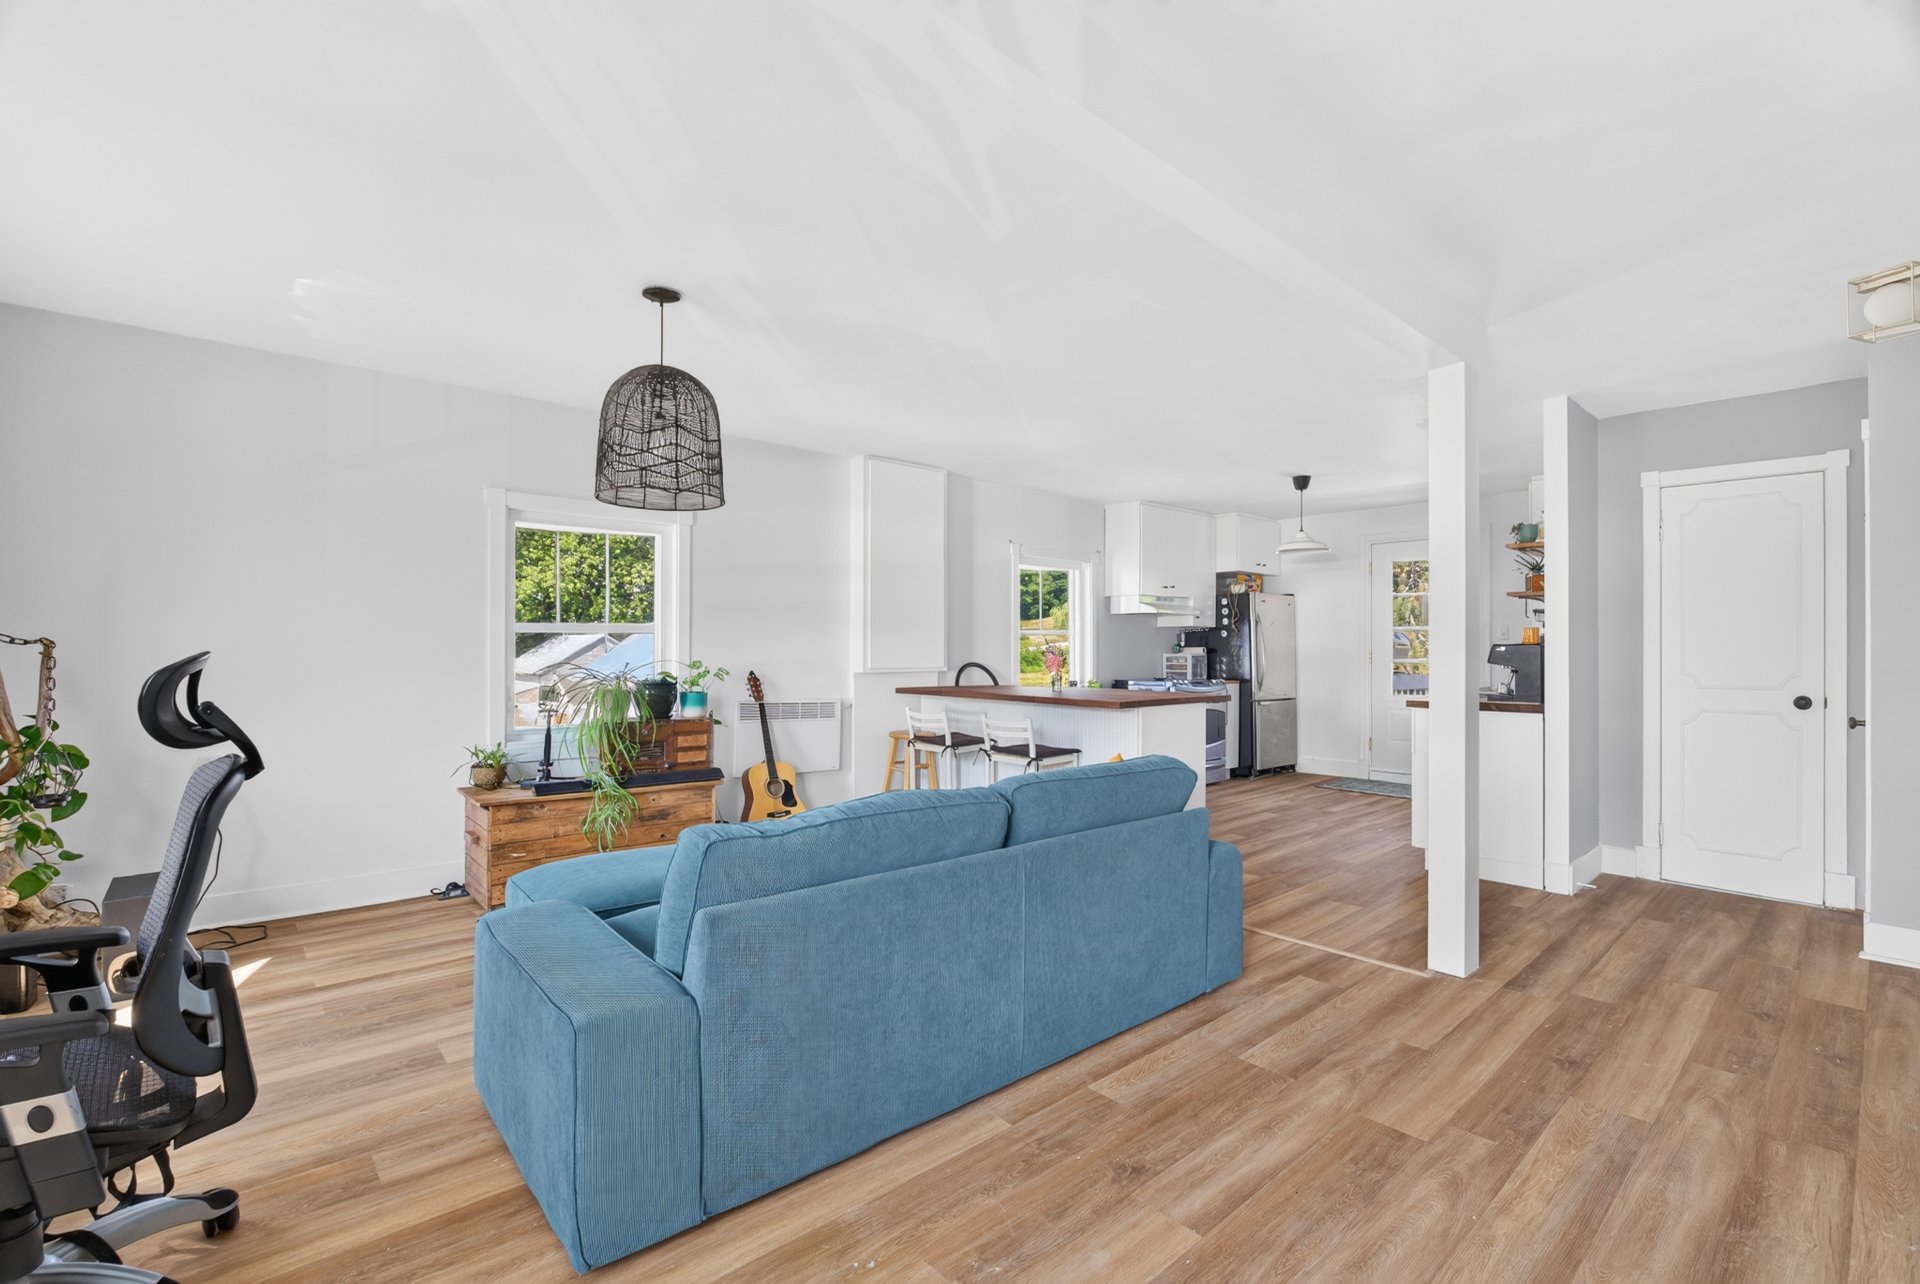
Kitchen
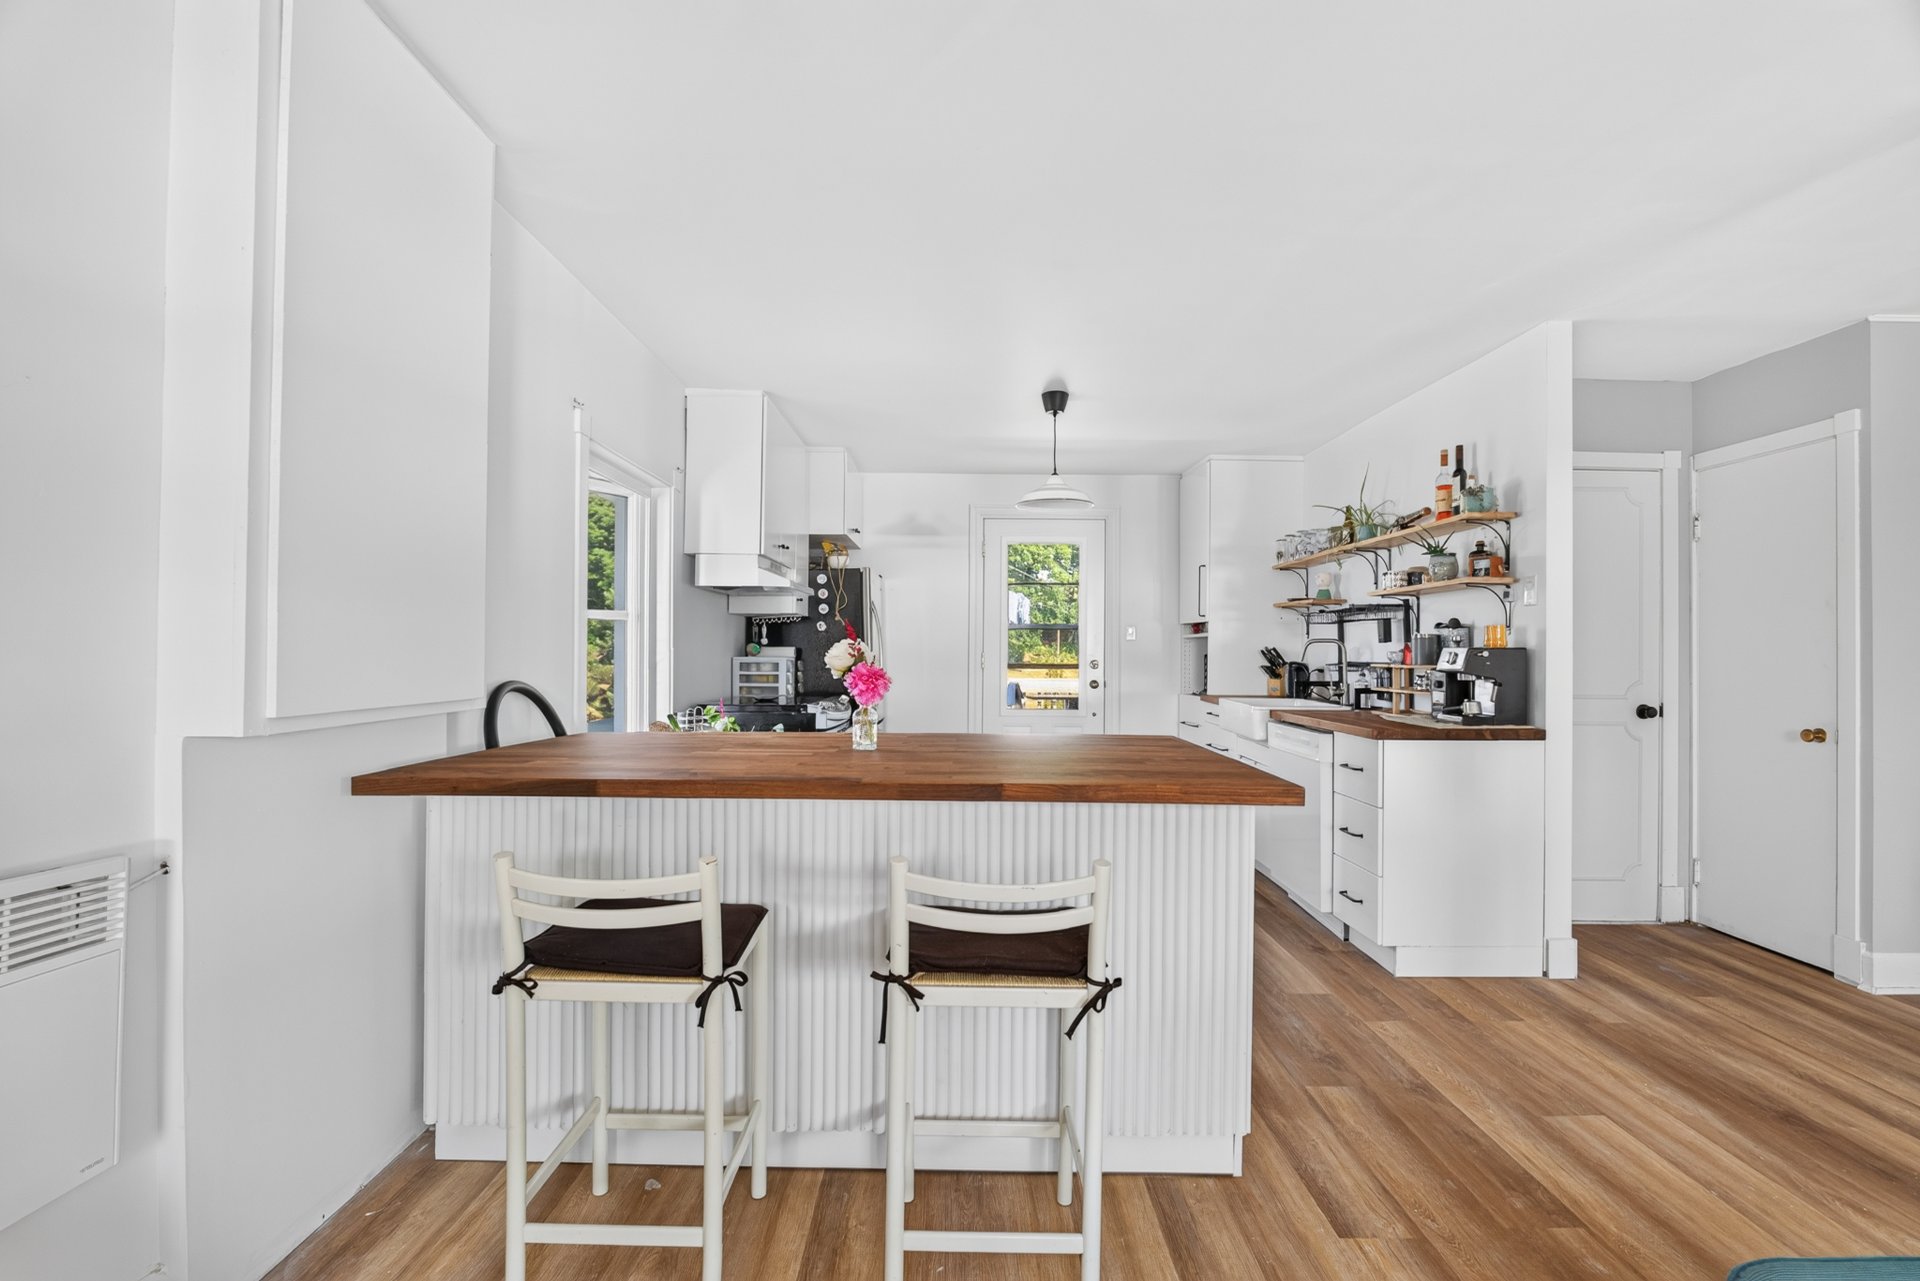
Kitchen
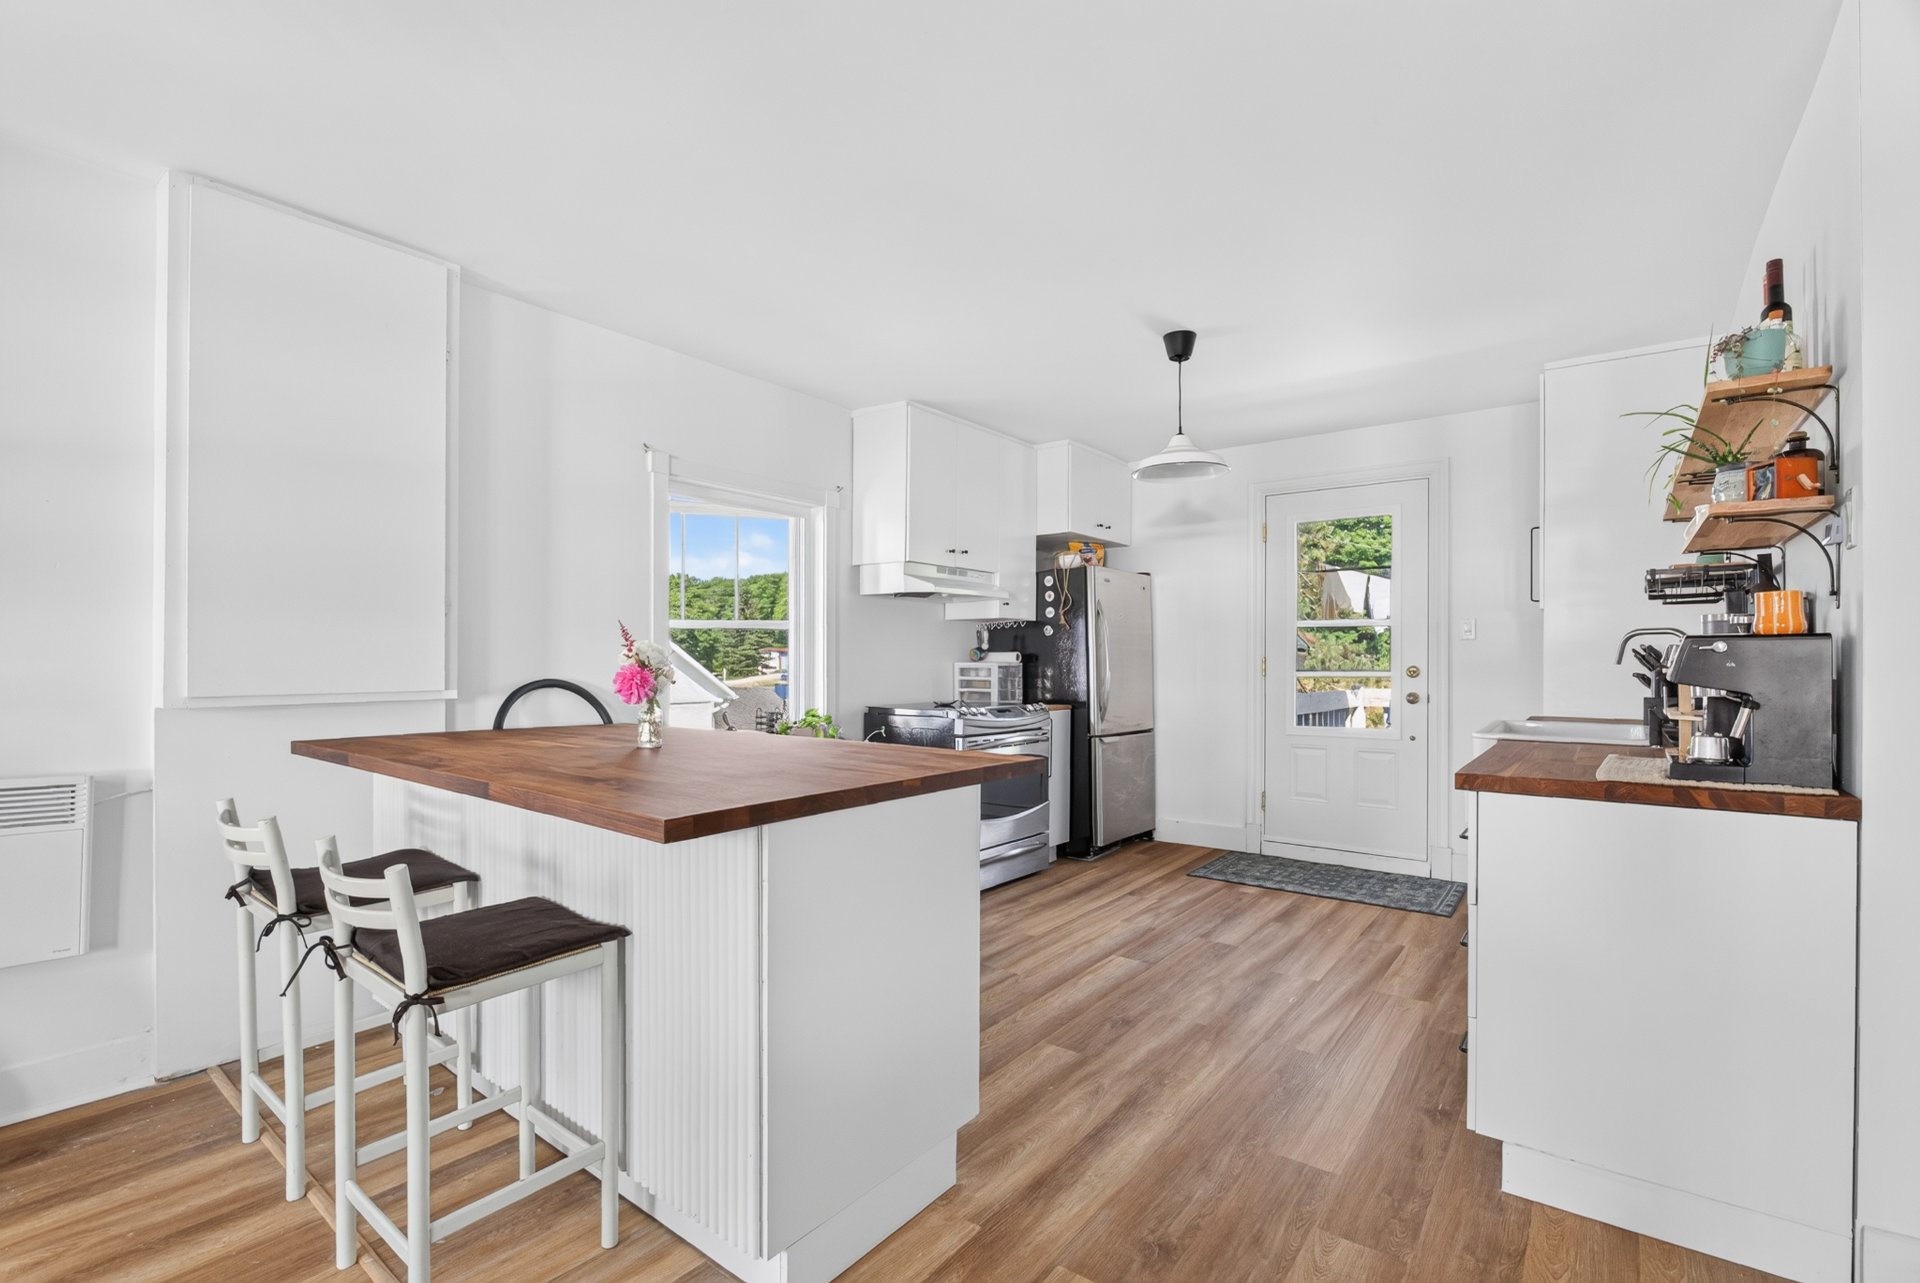
Kitchen
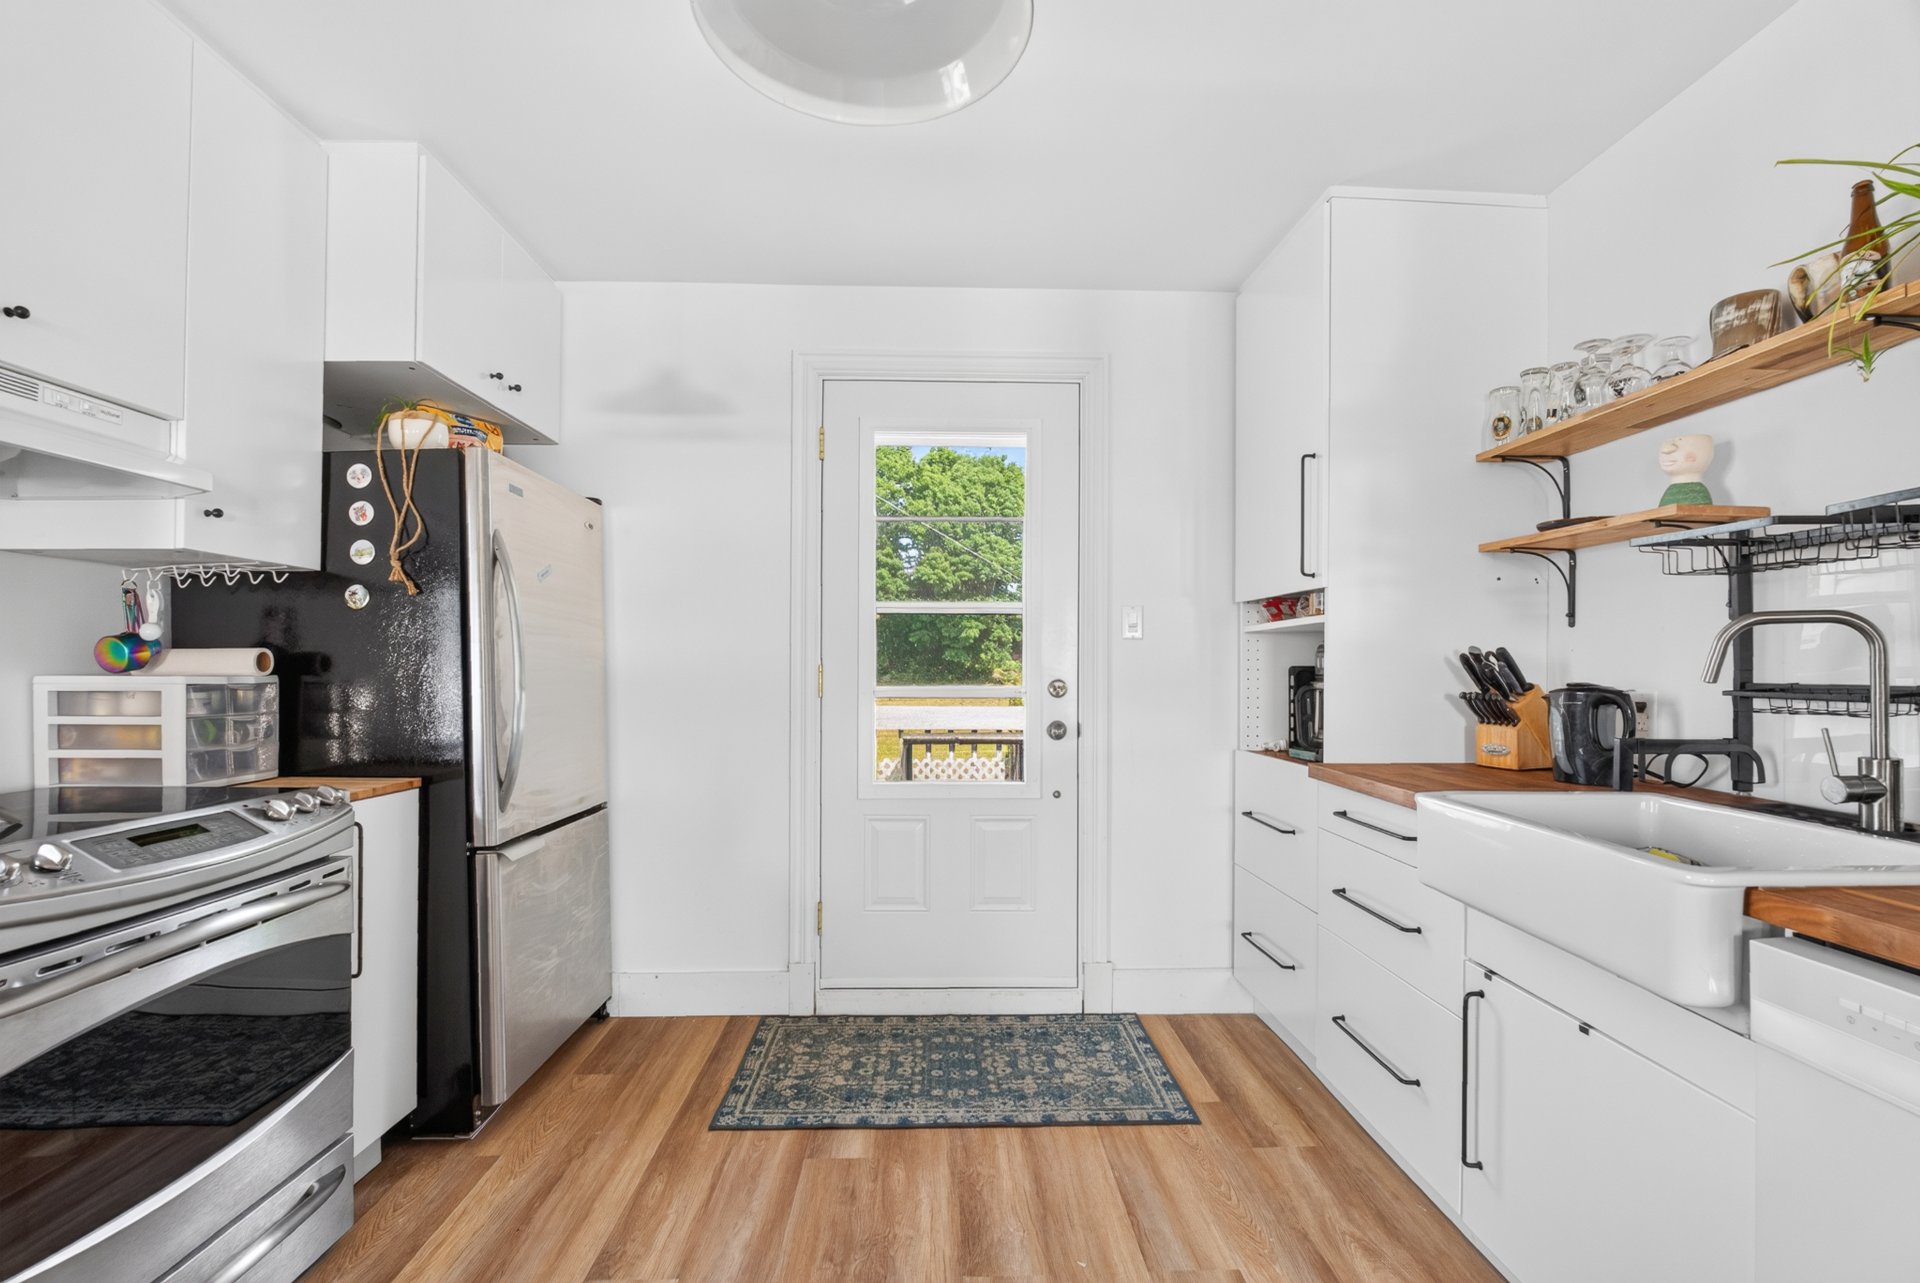
Kitchen
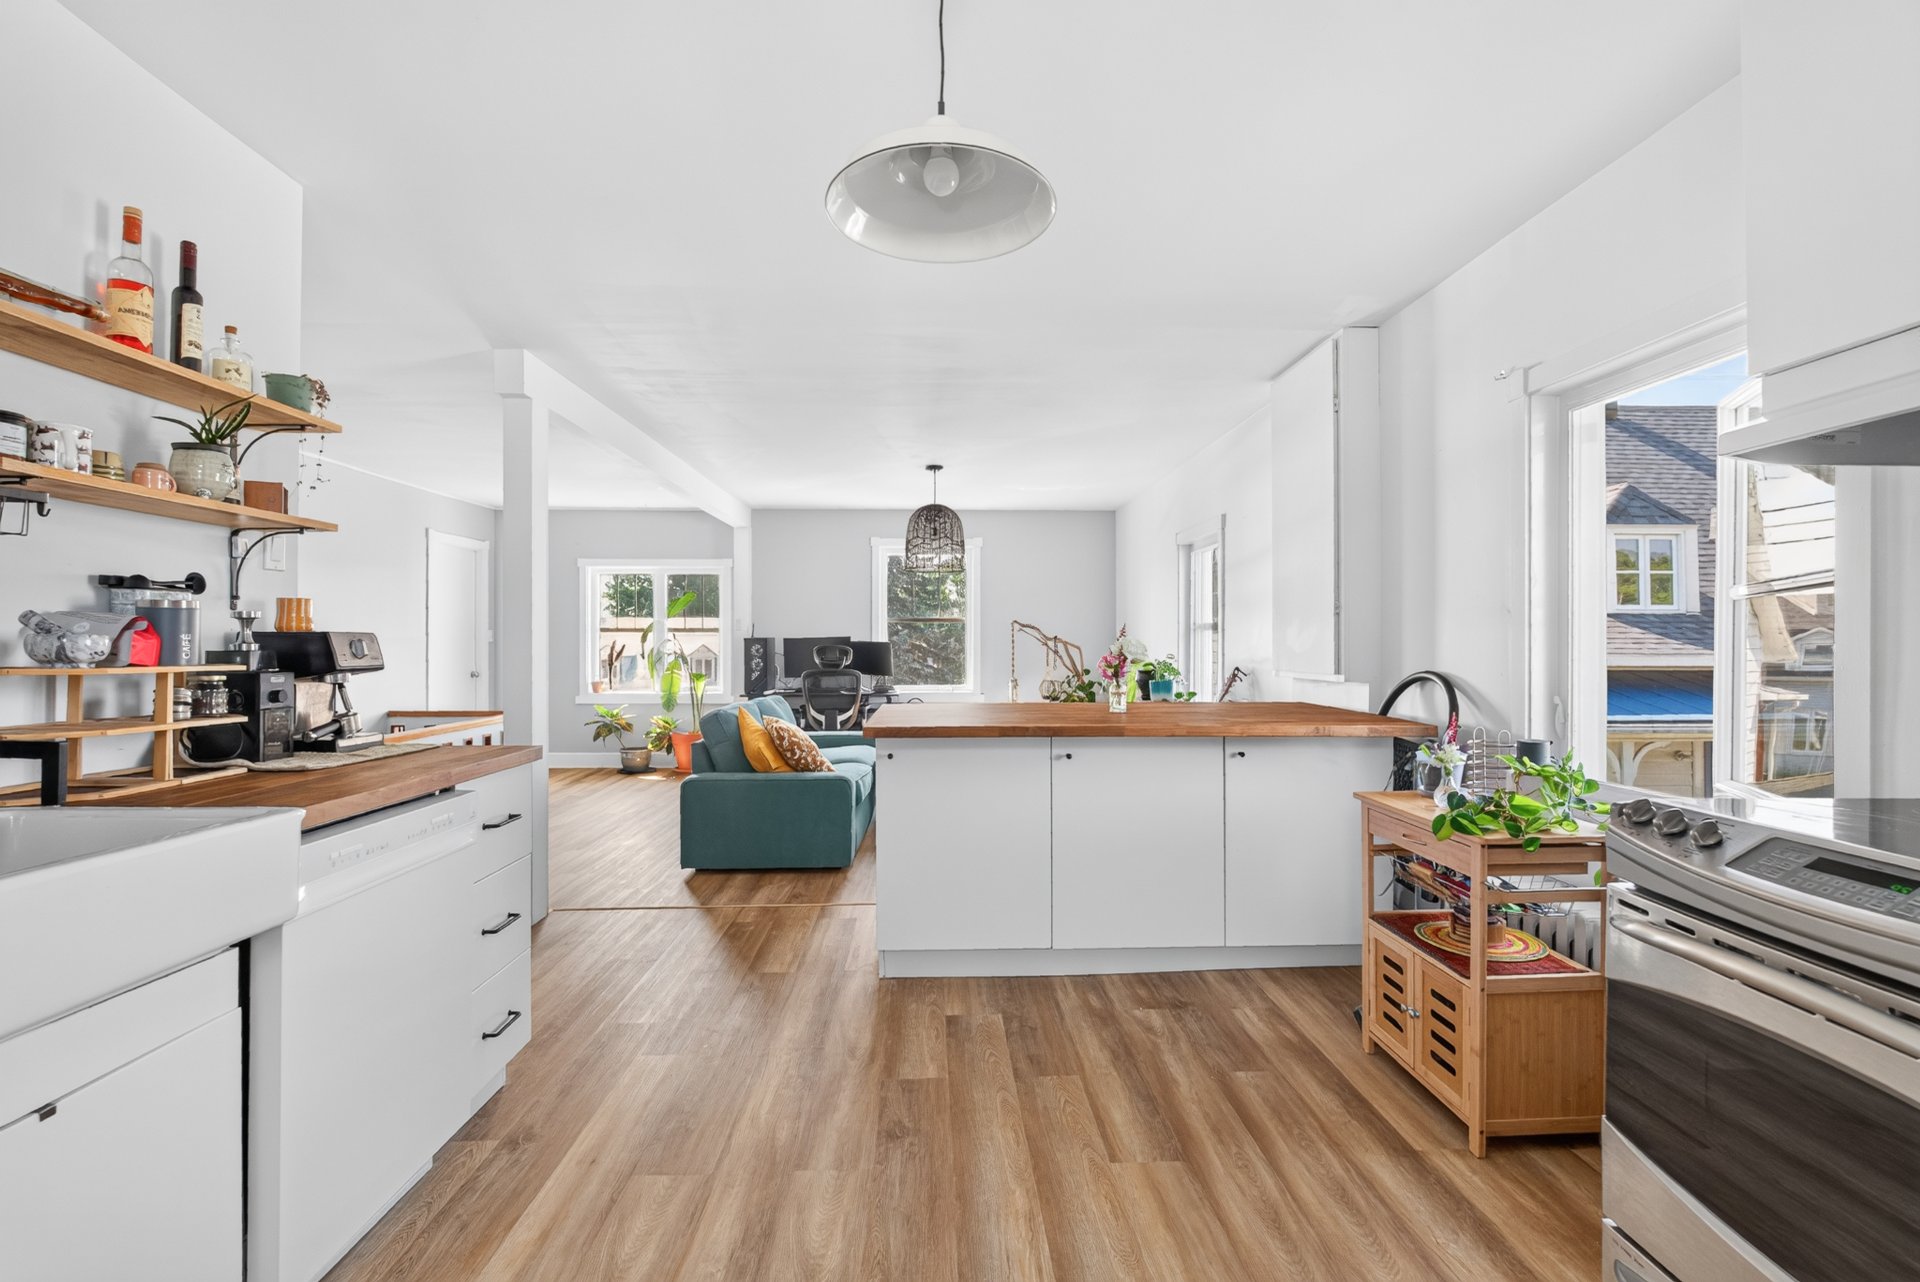
Primary bedroom
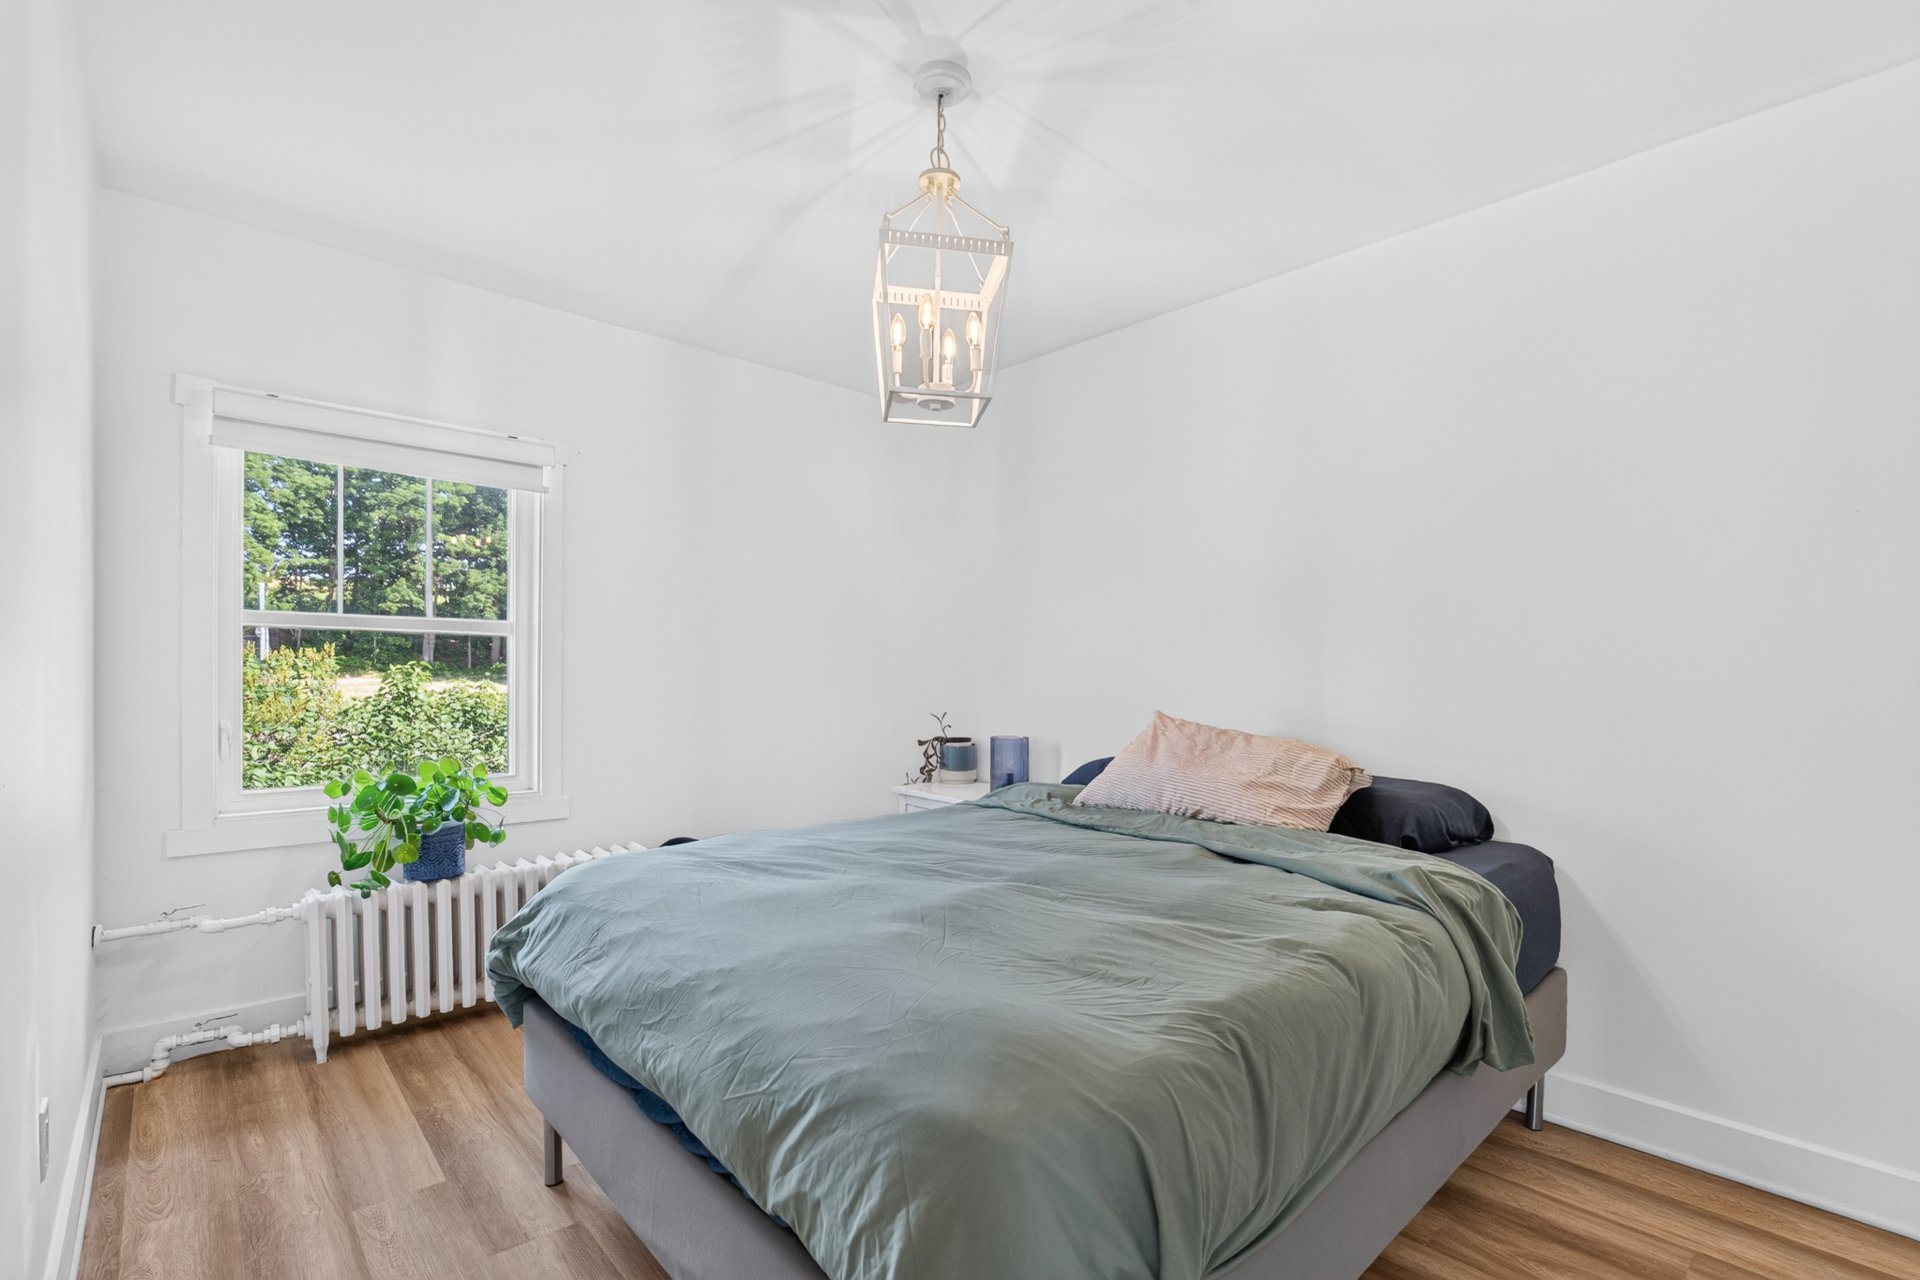
Primary bedroom
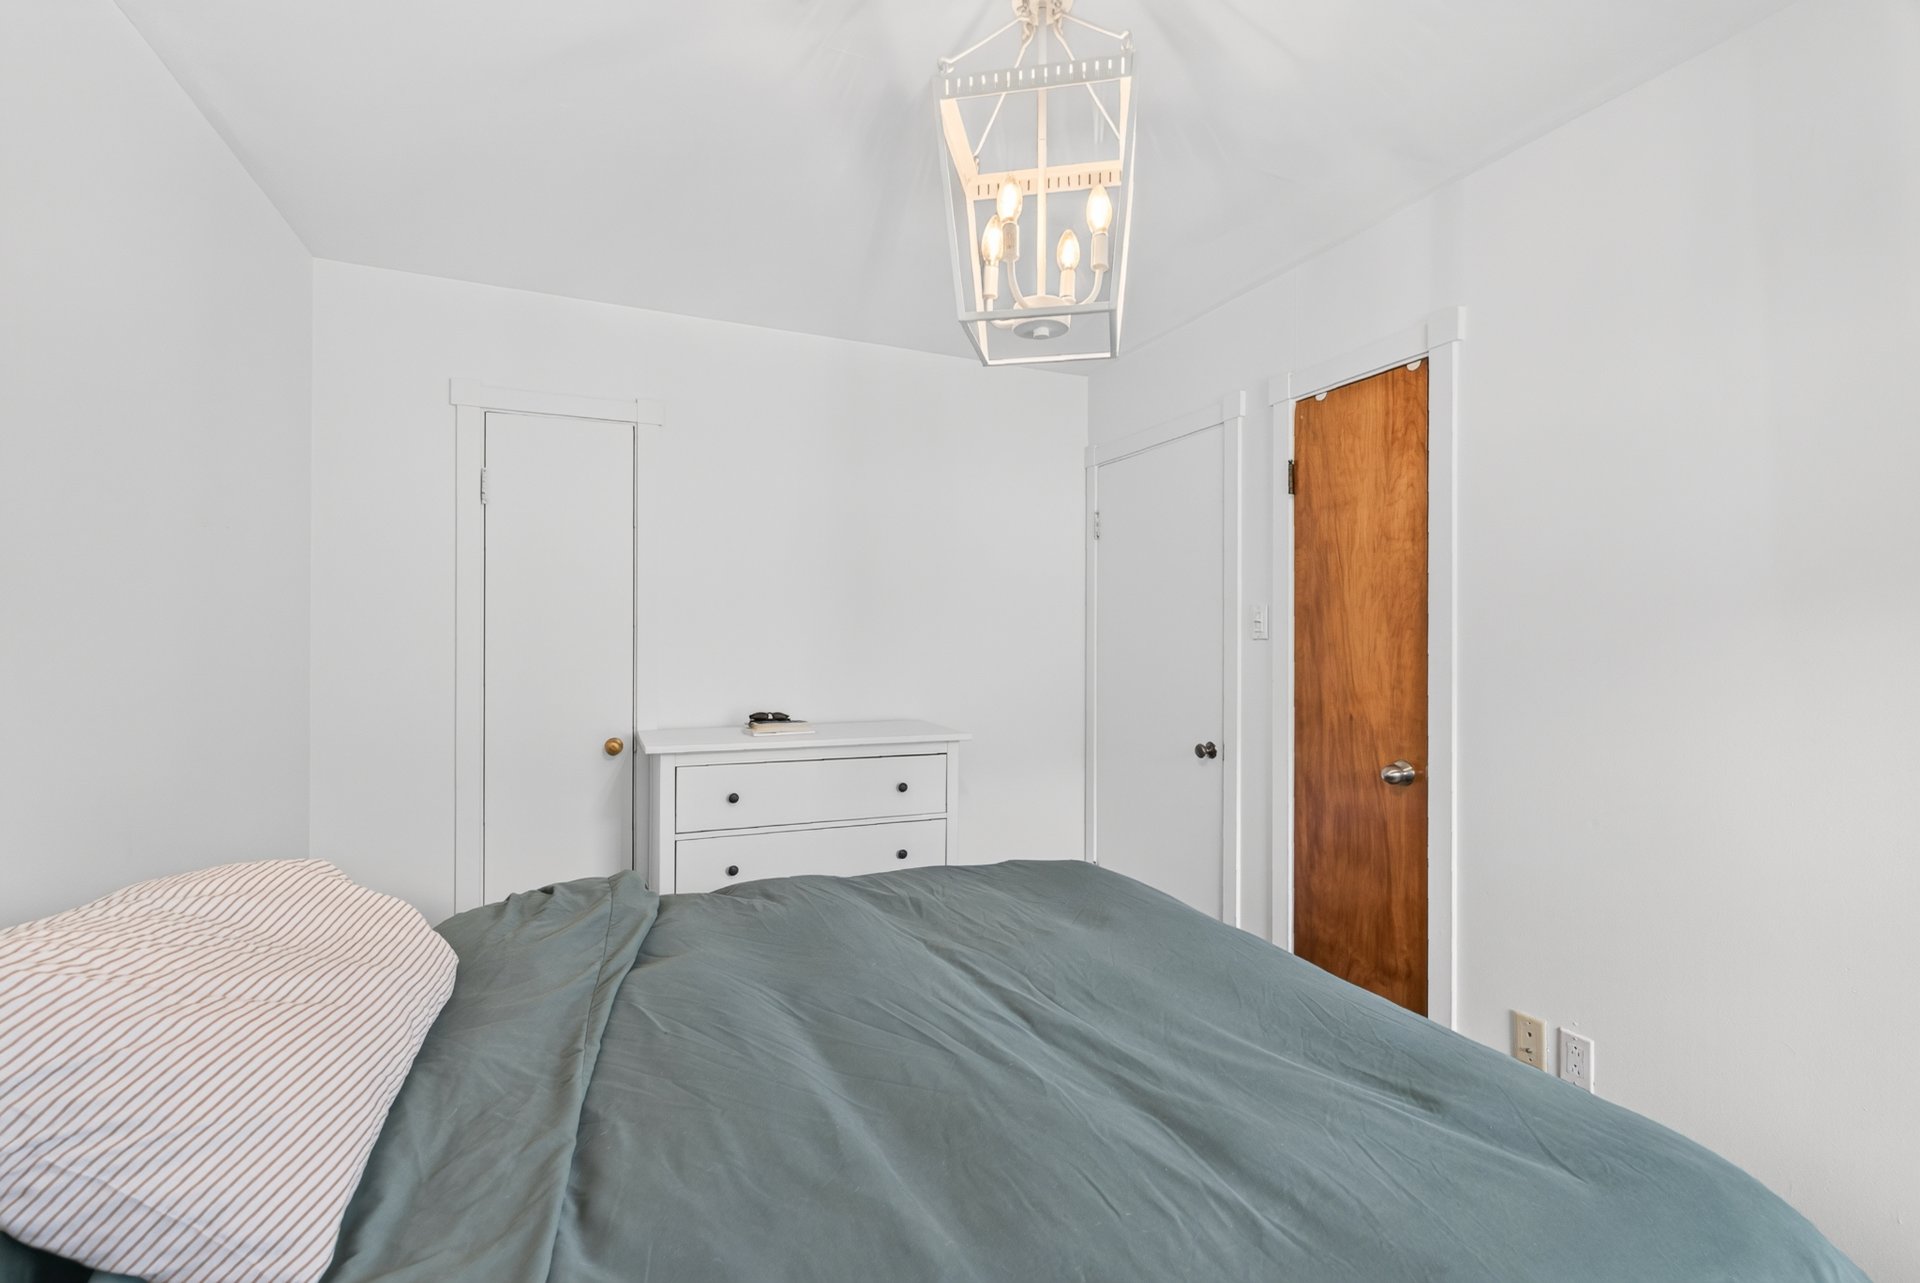
Bedroom
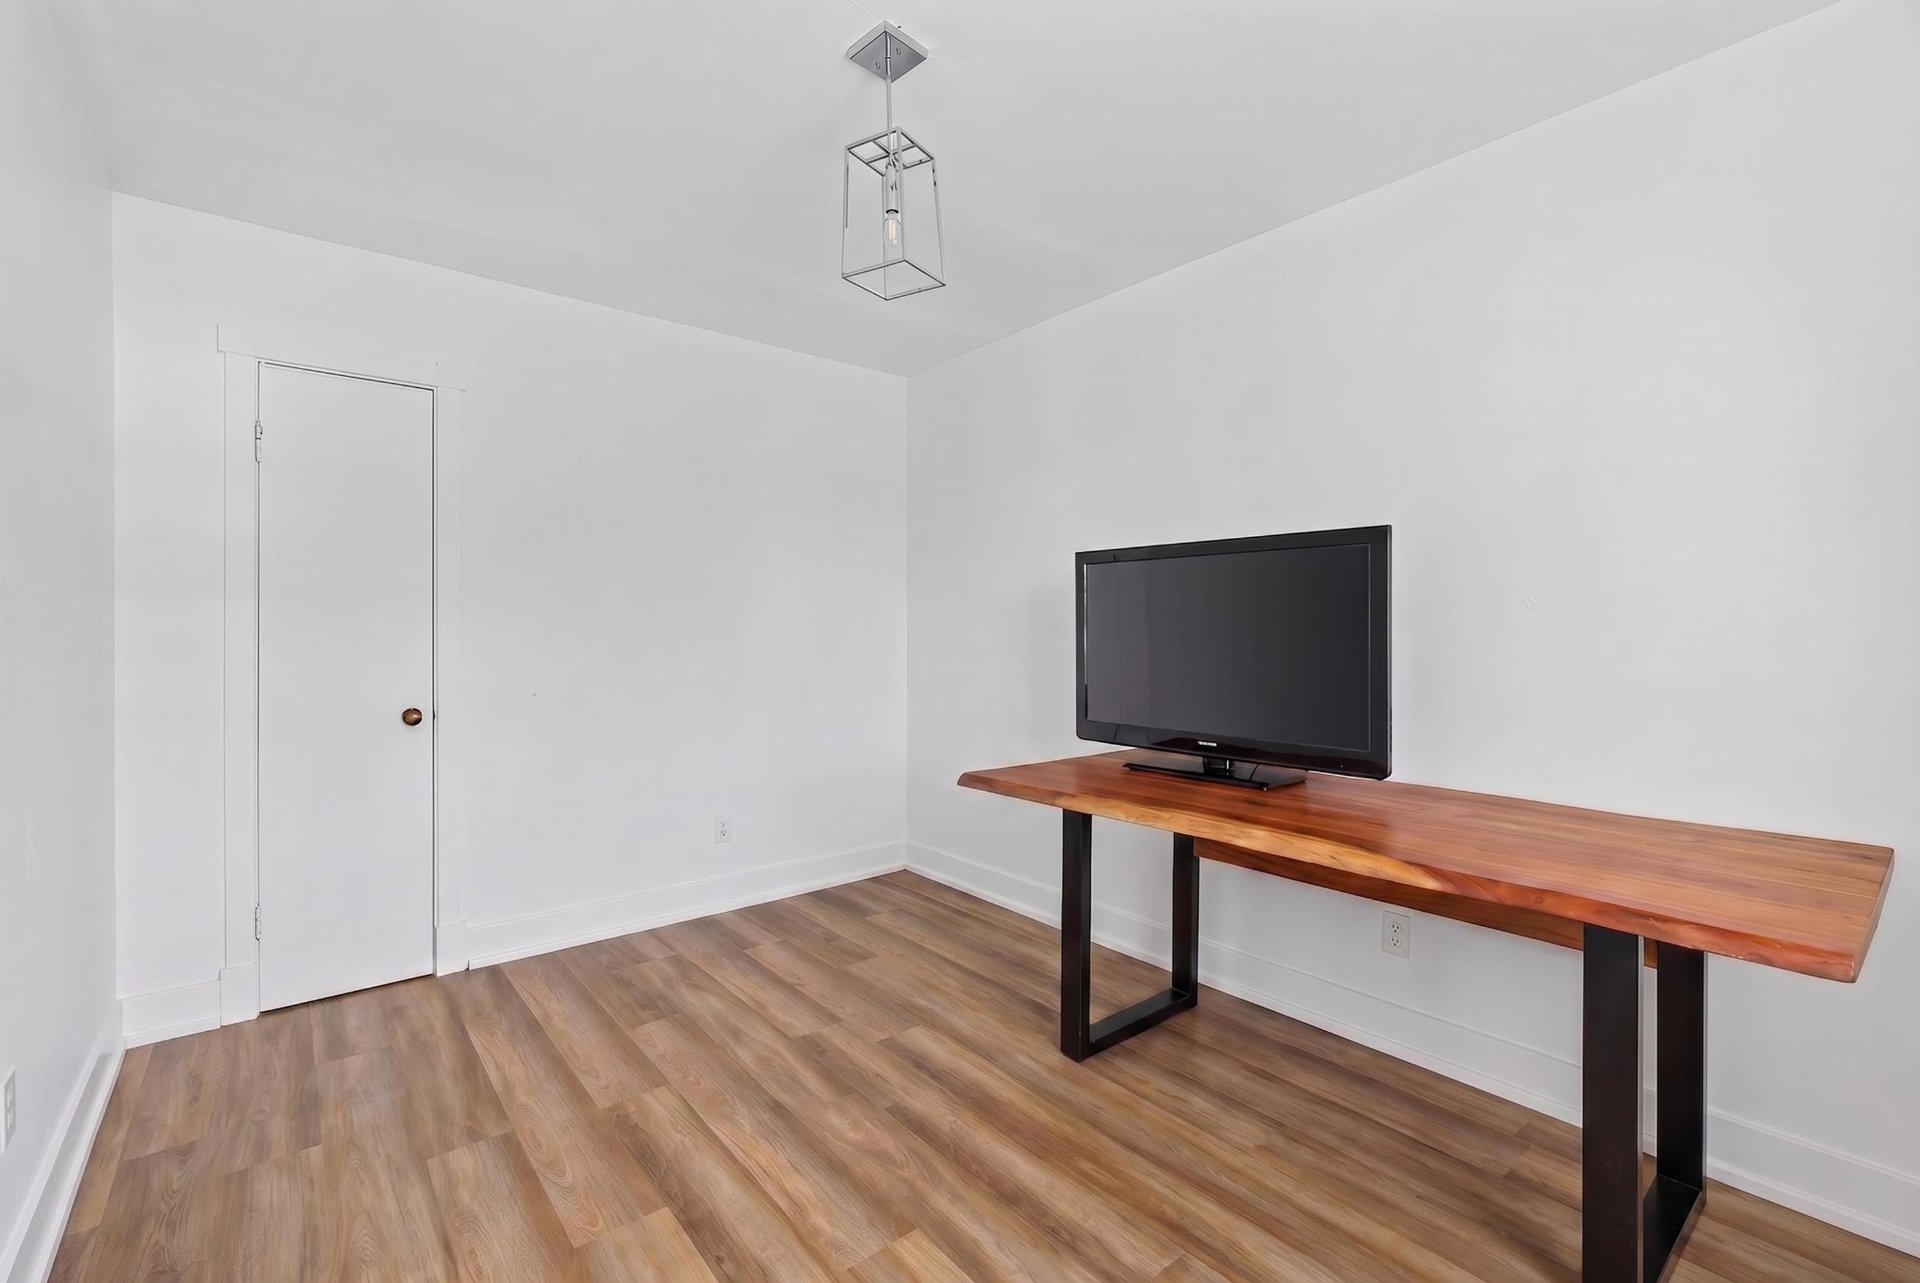
Bedroom
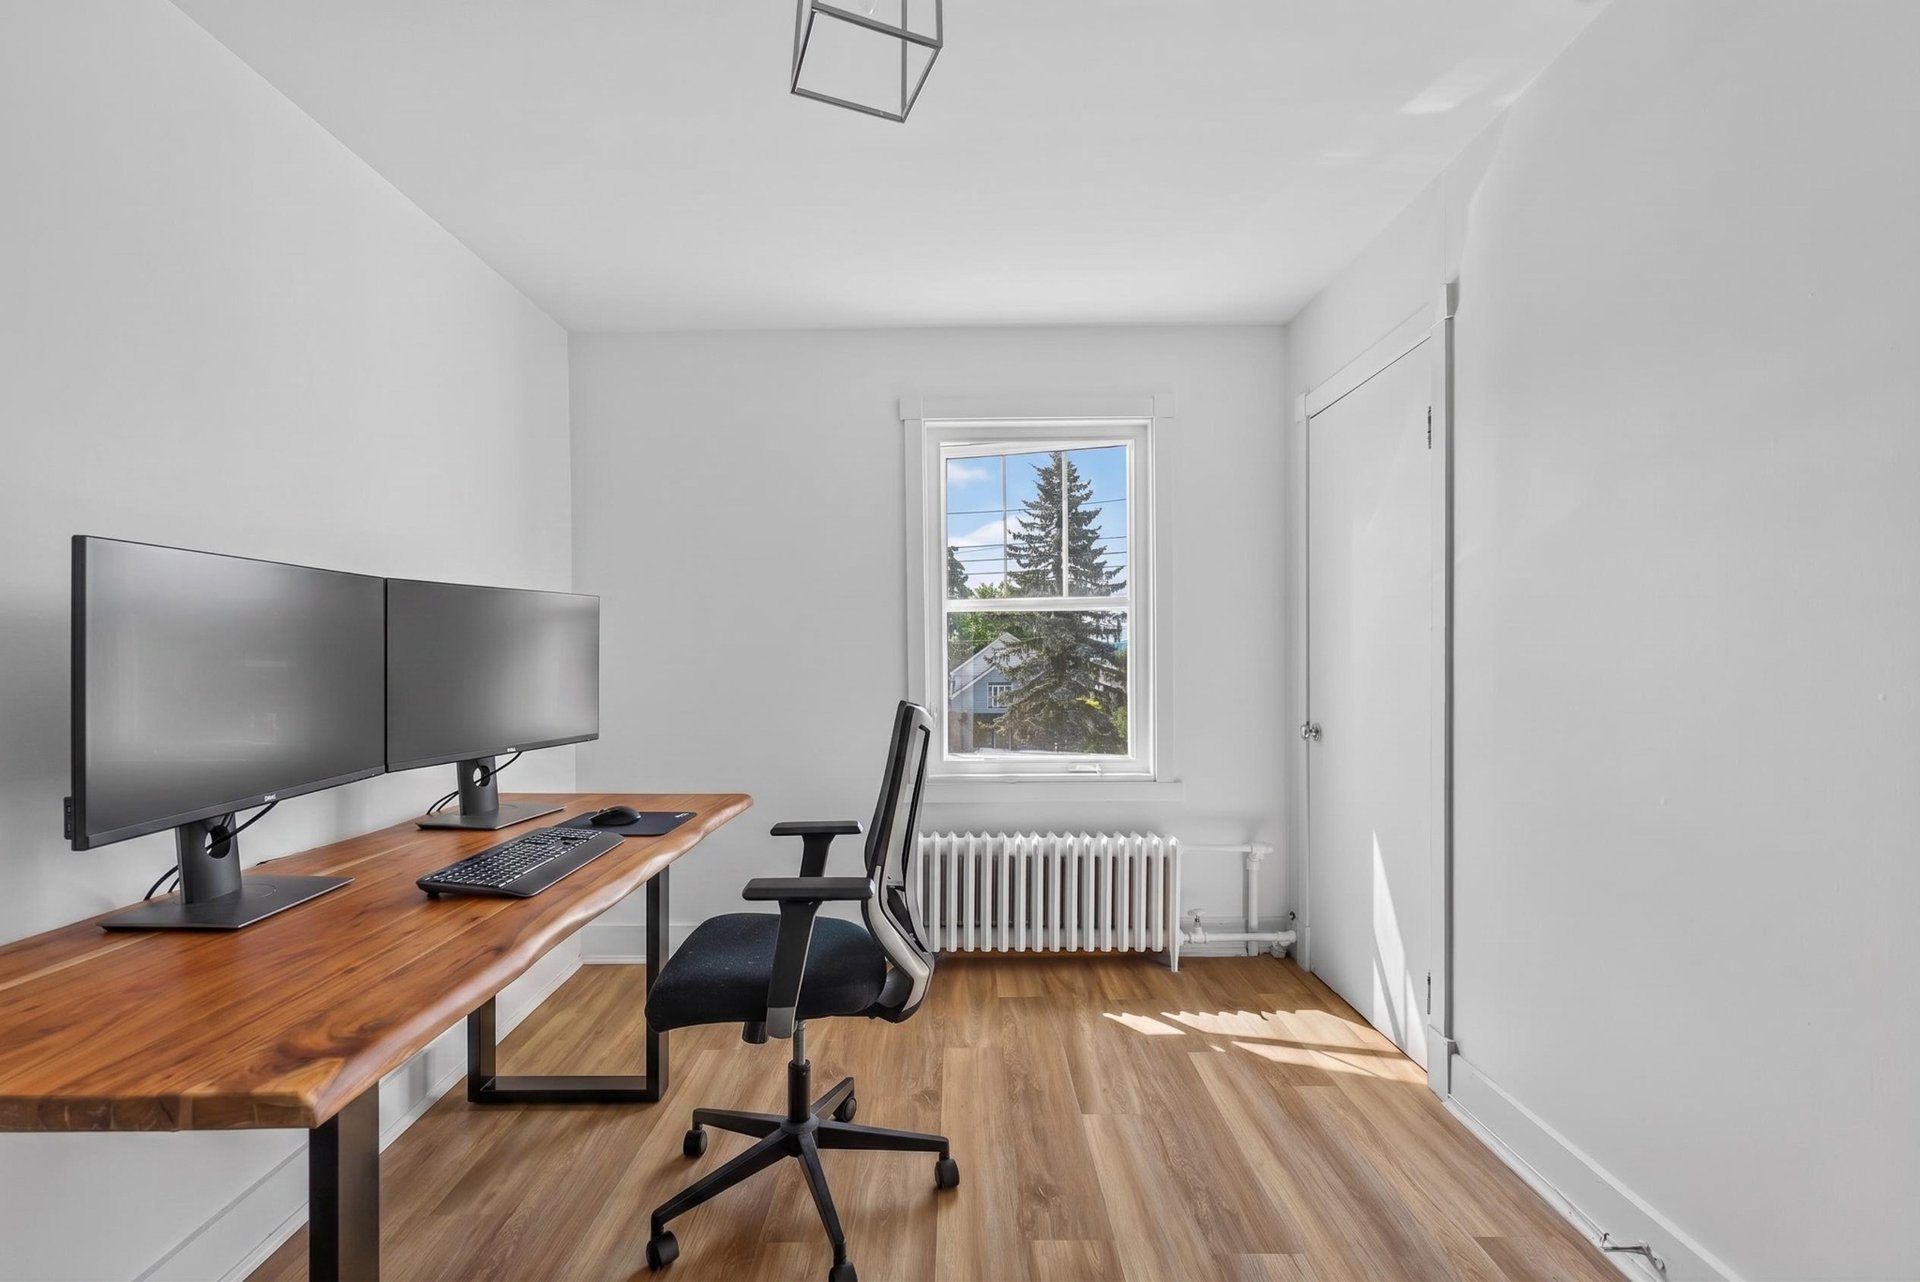
Bathroom
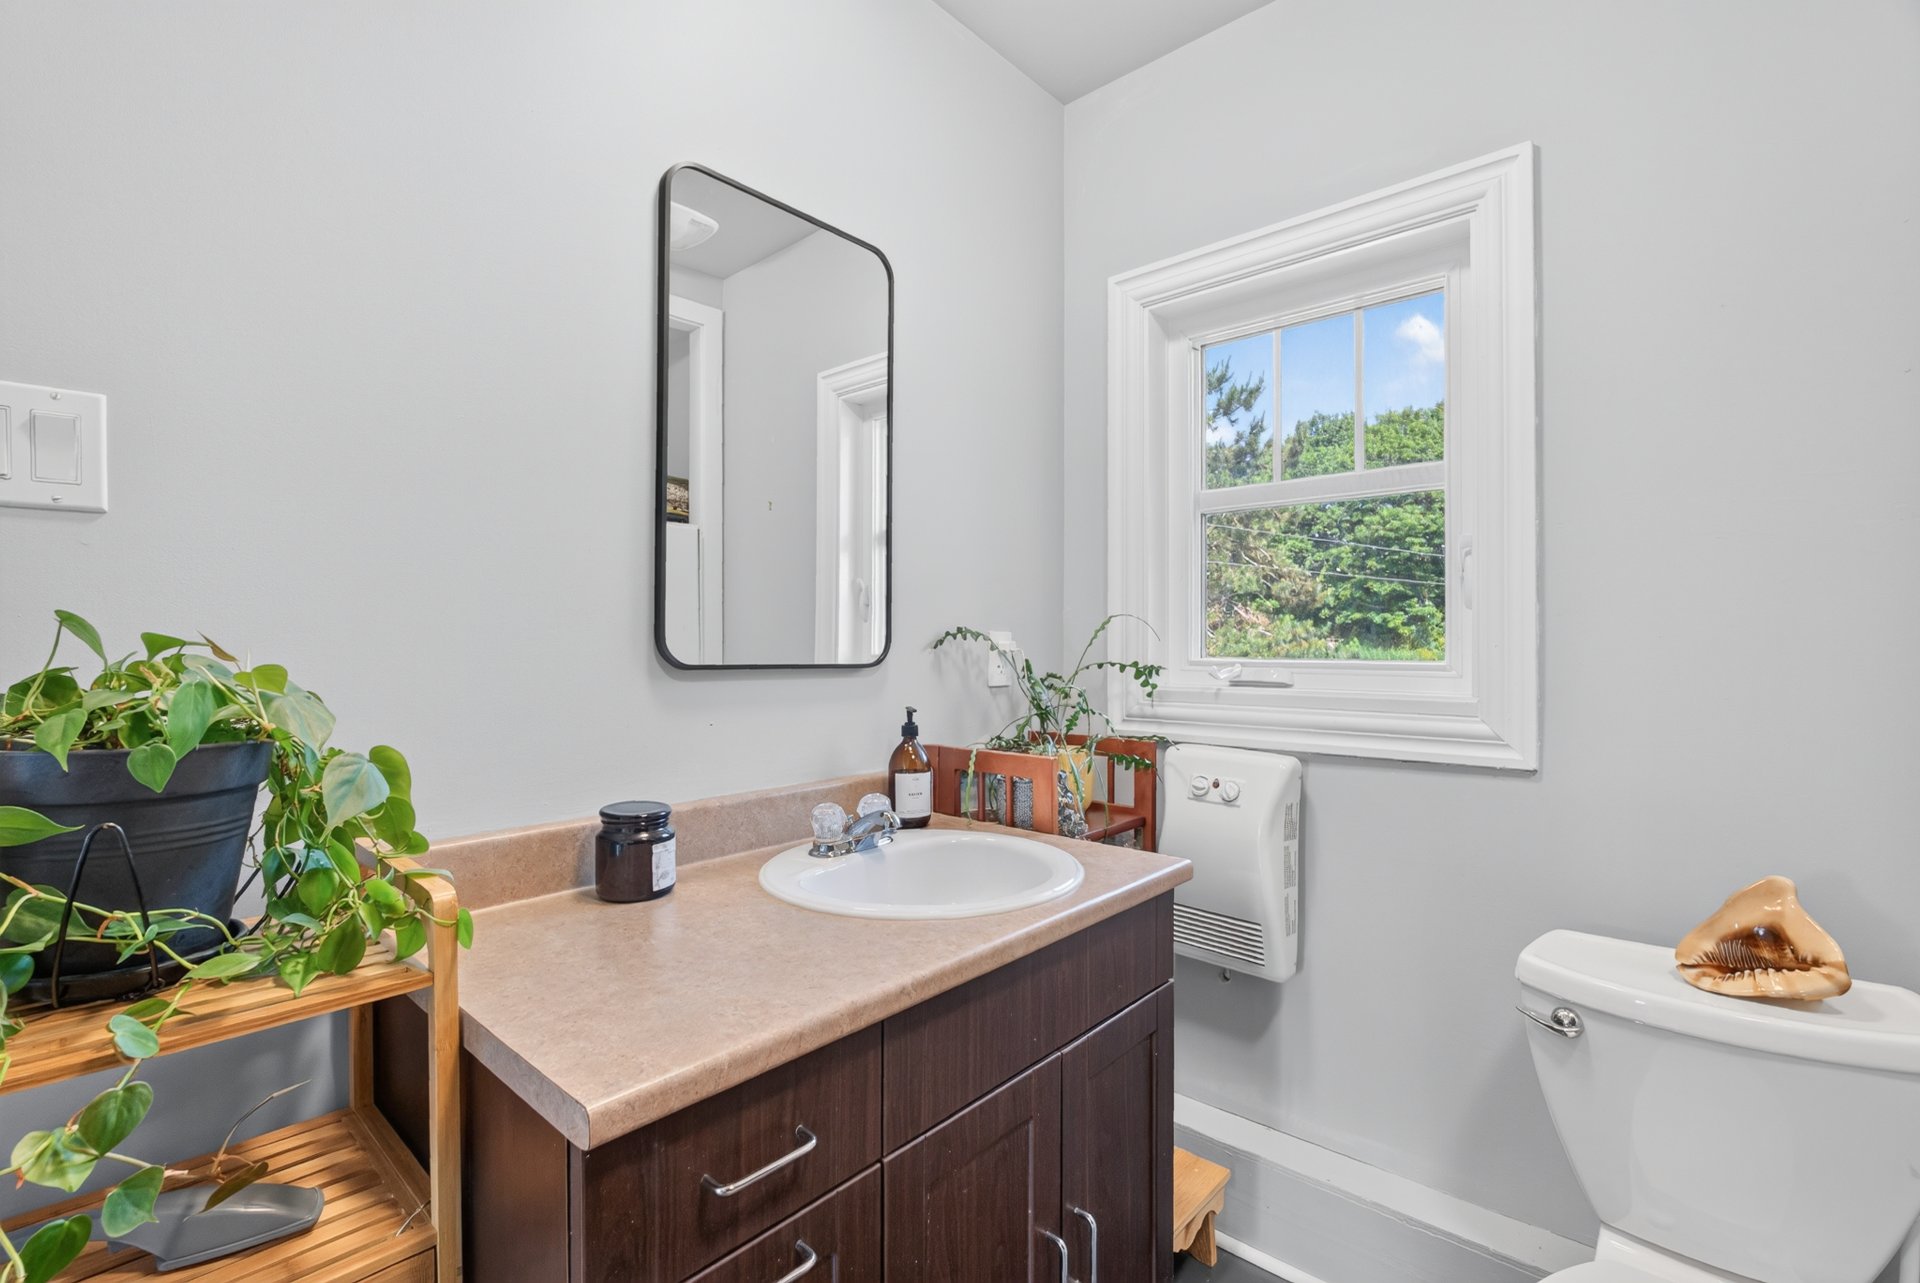
Bathroom
Balcony
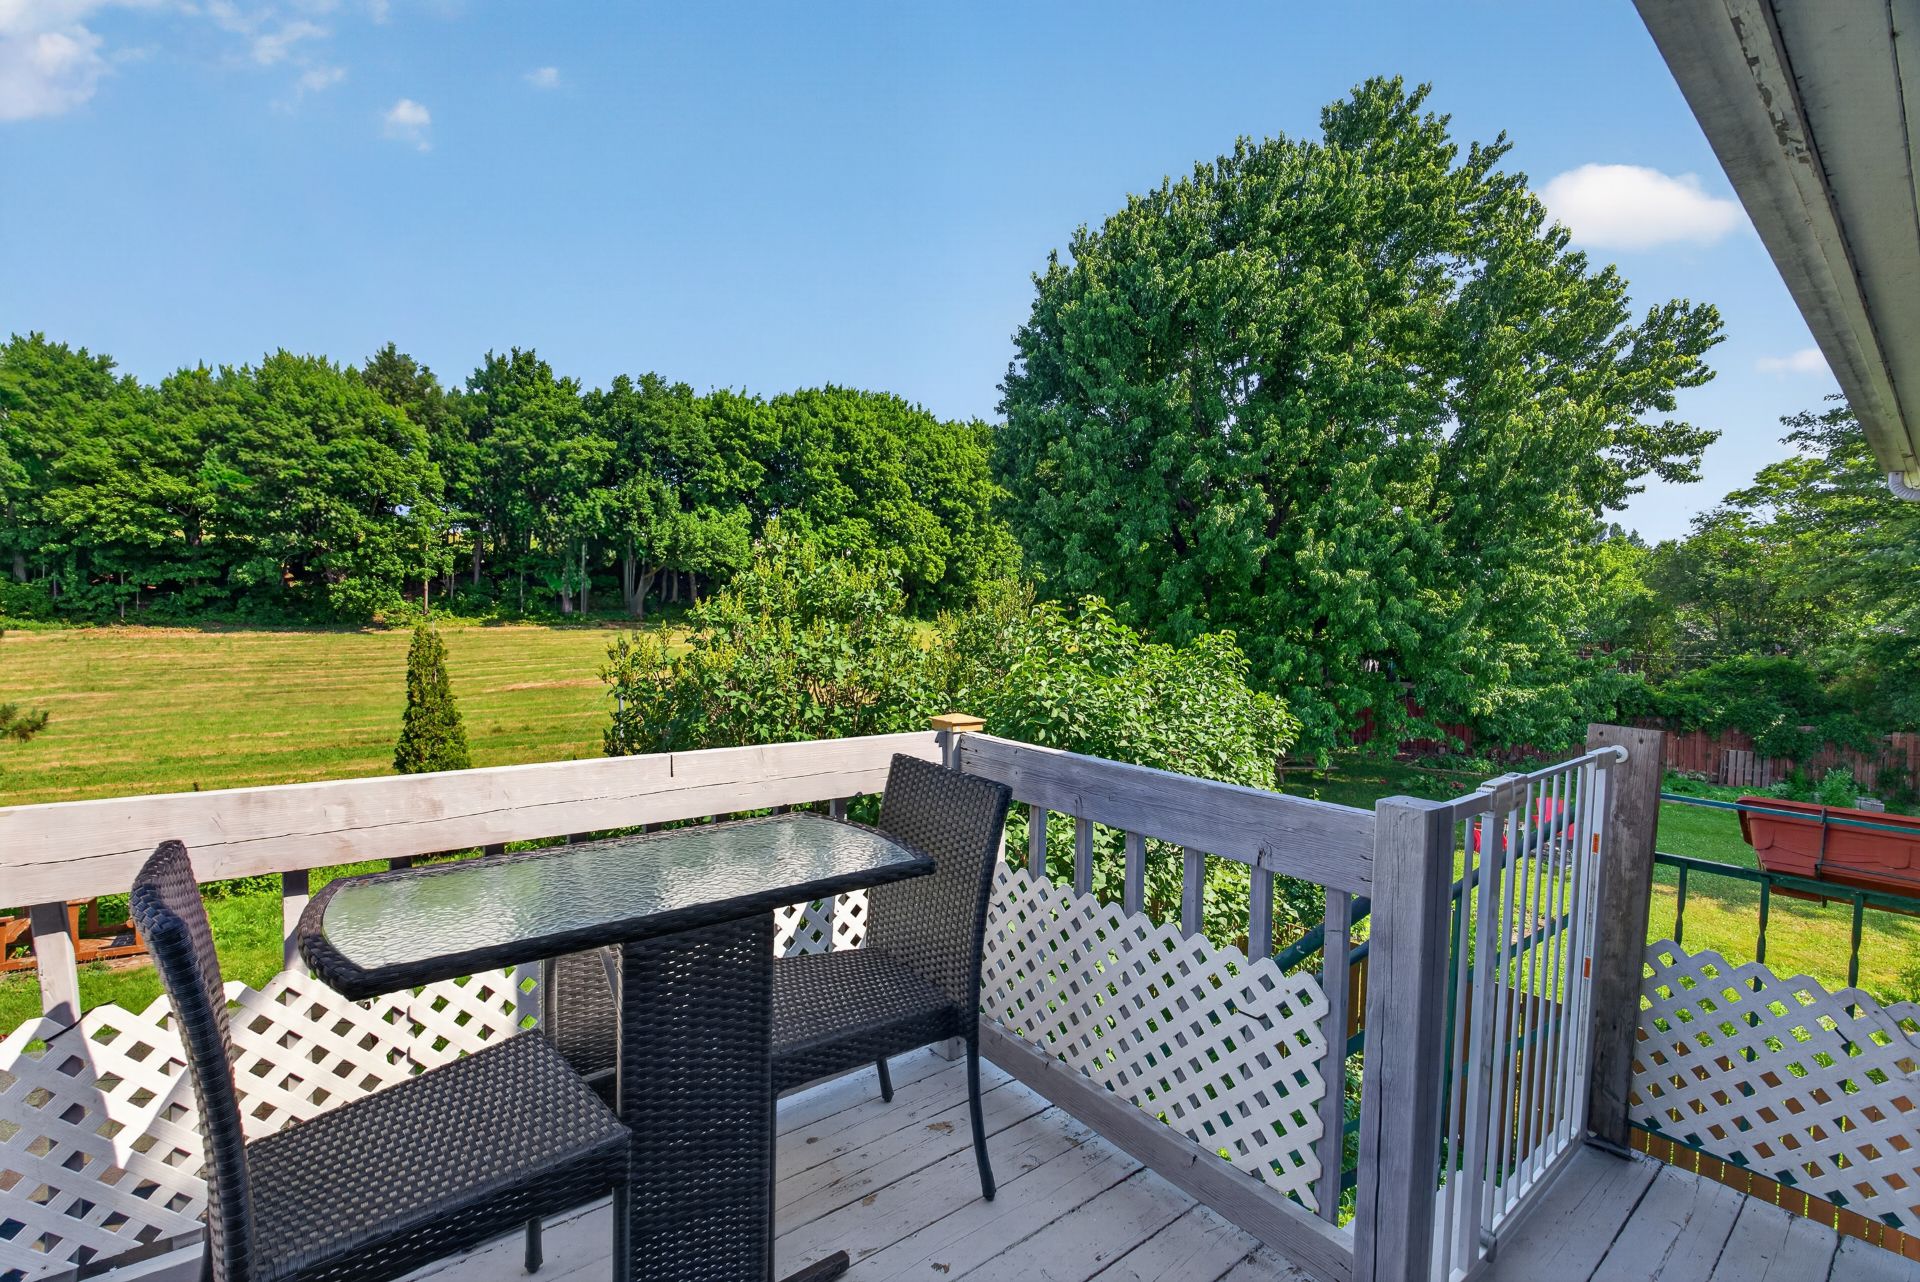
Backyard
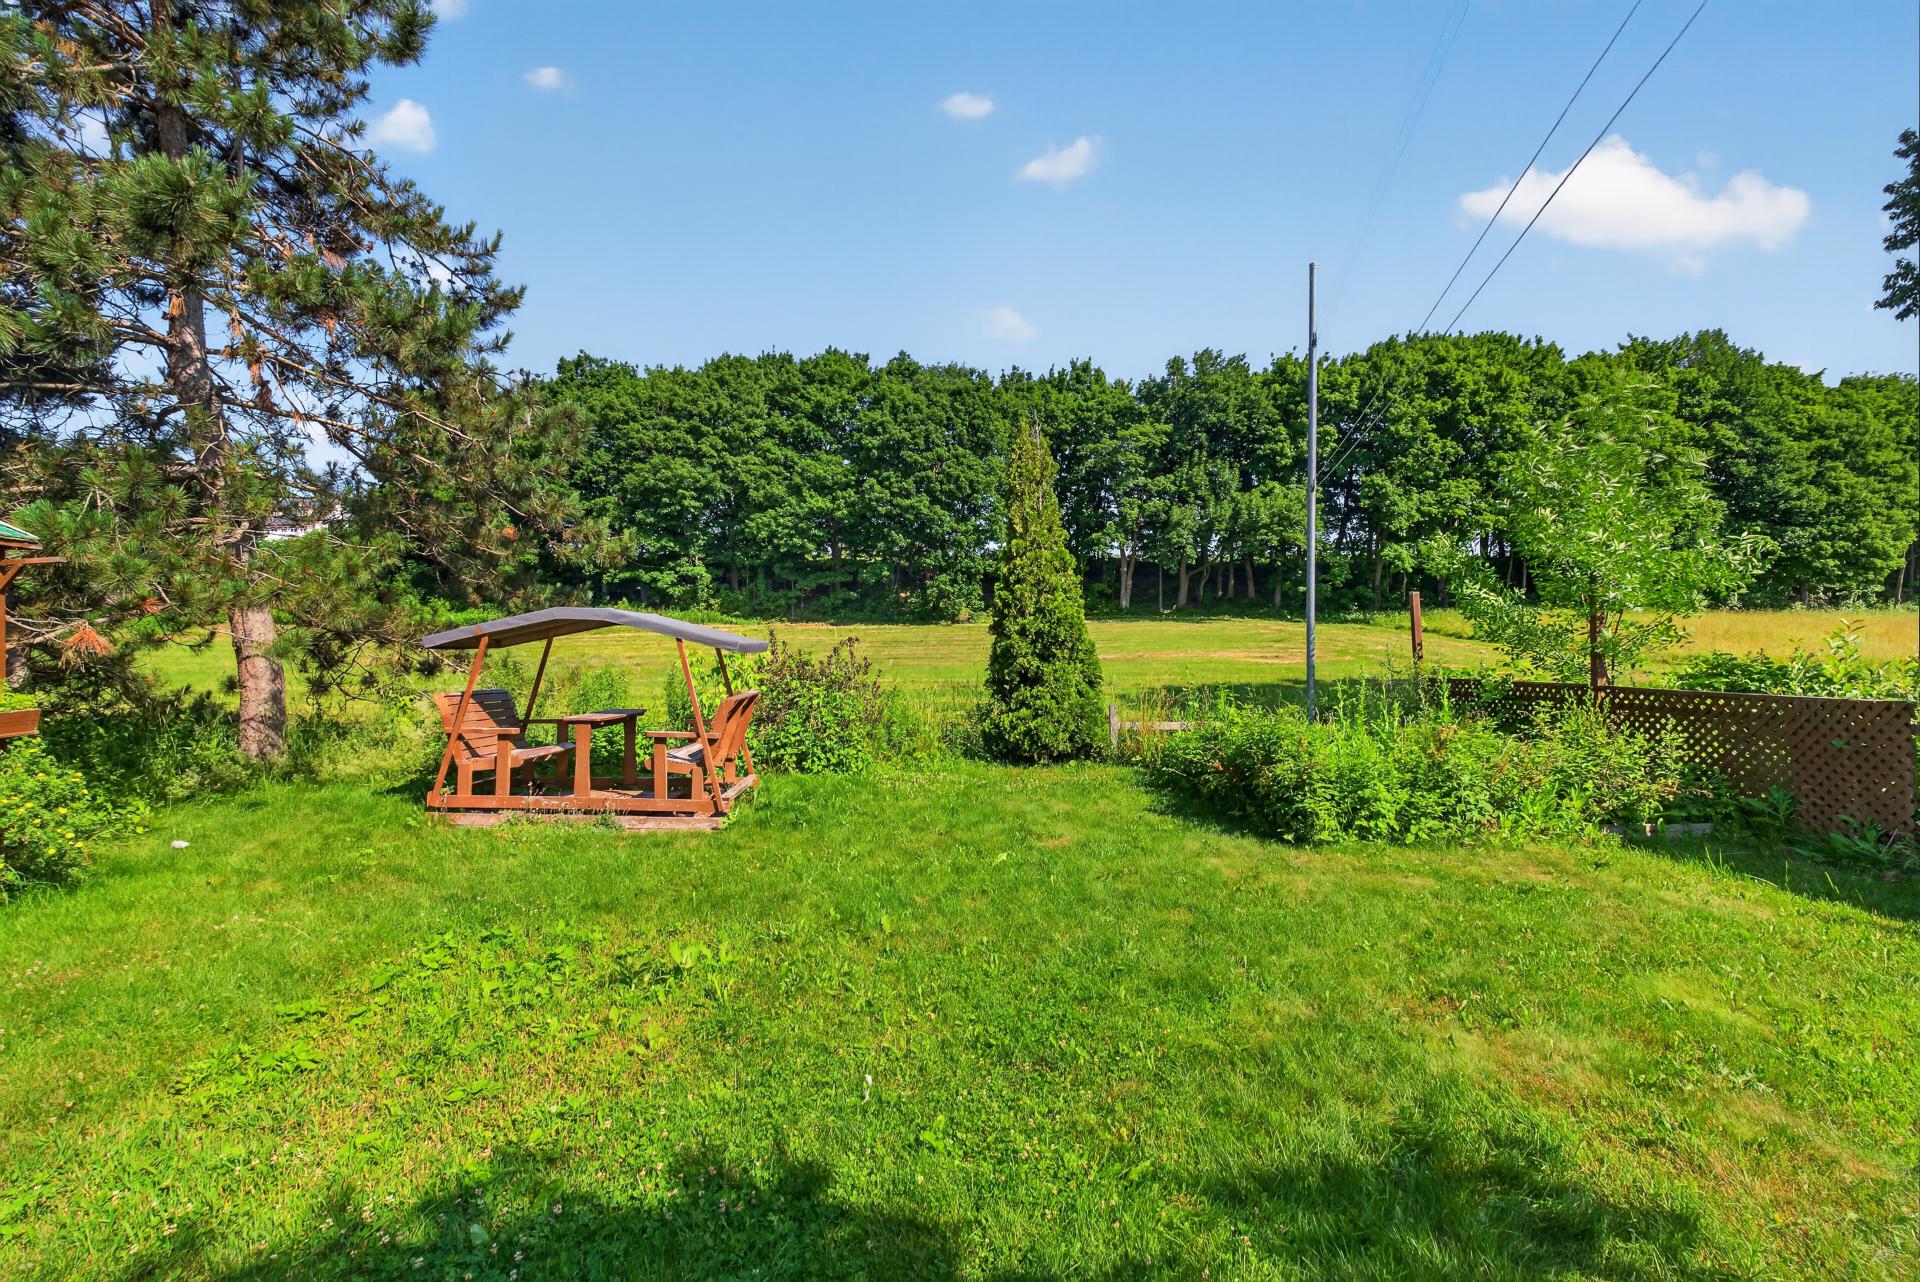
Backyard
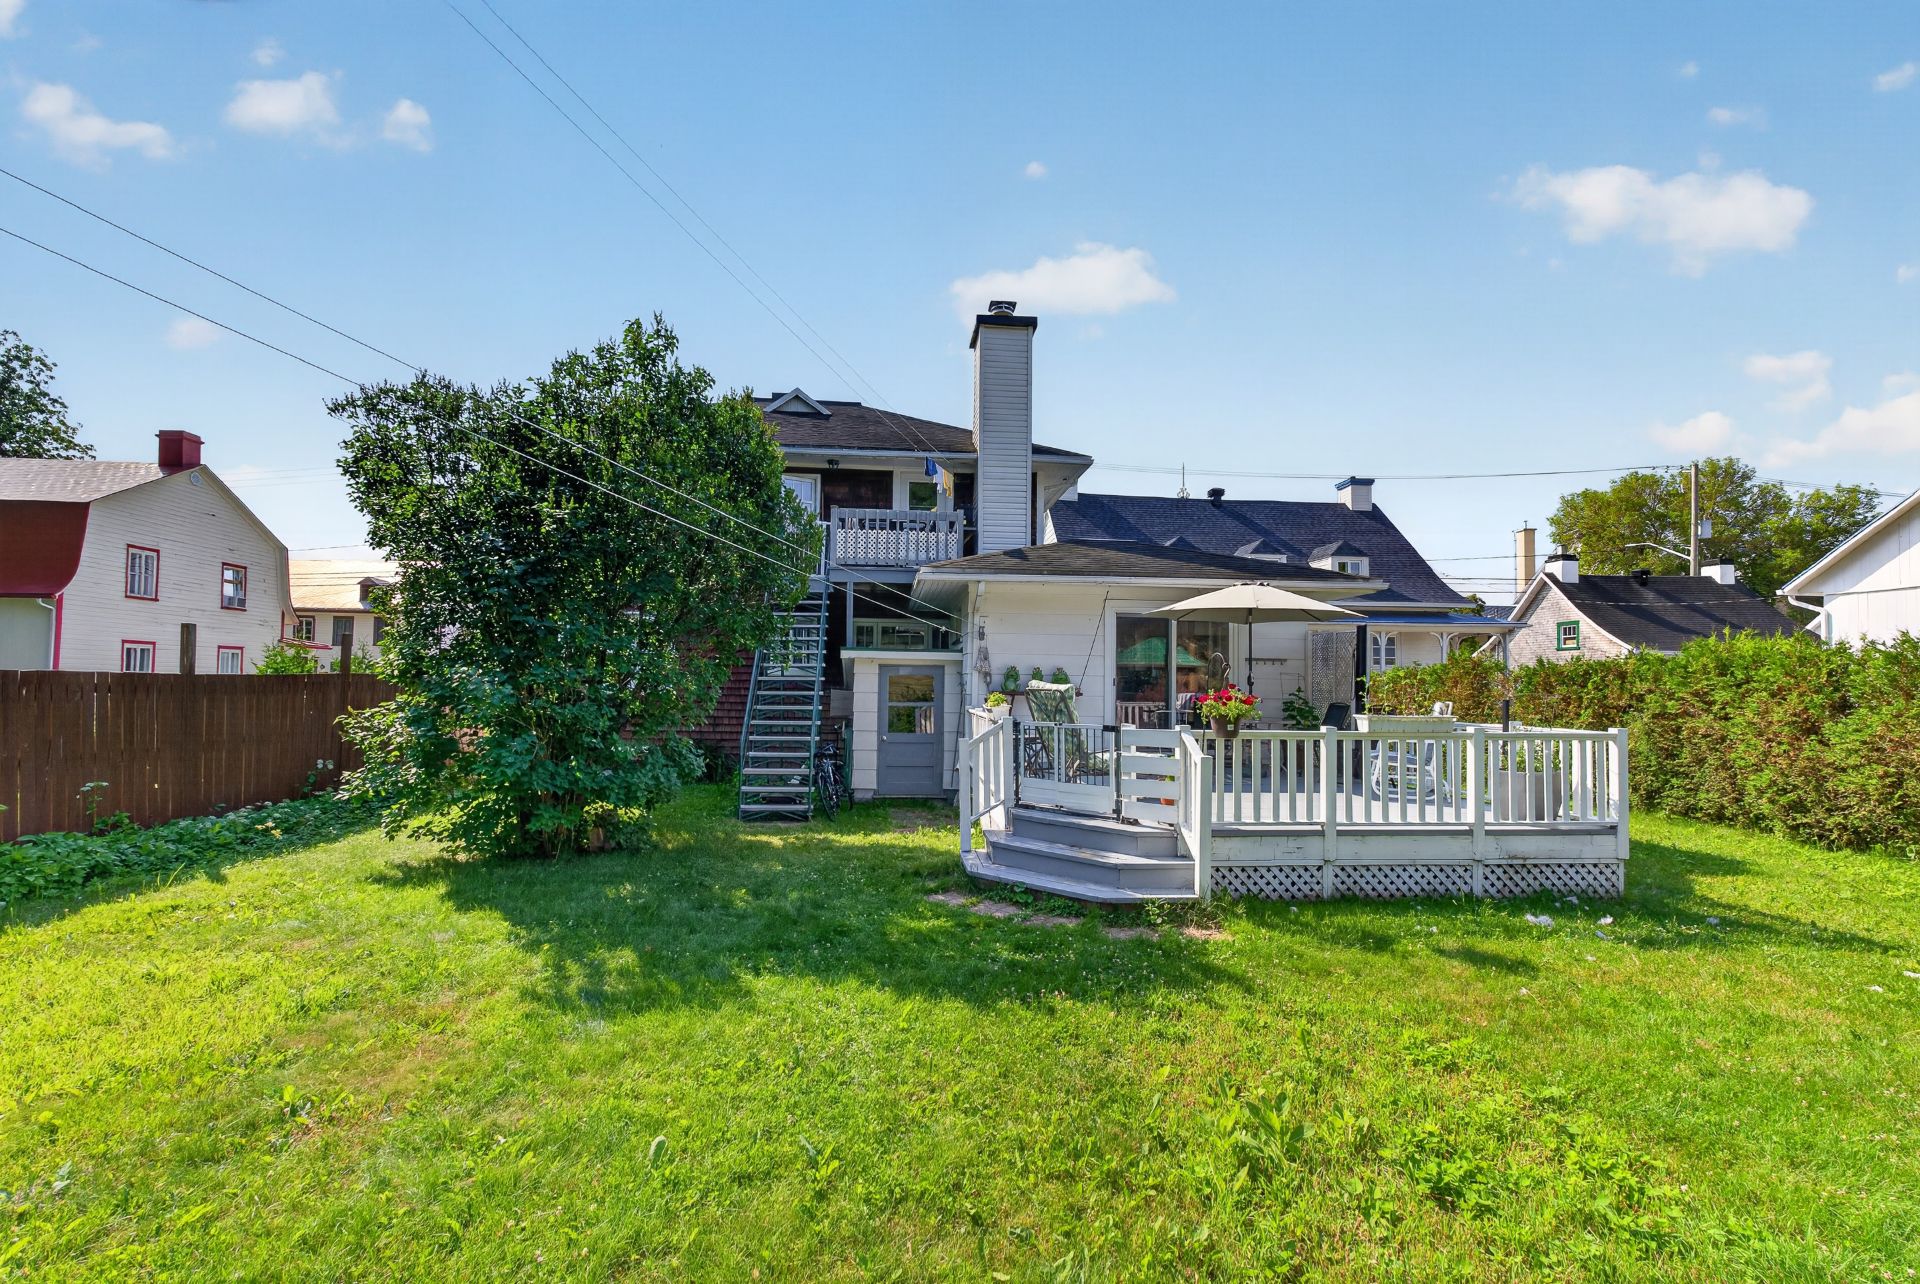
Frontage
Frontage
Kitchen
Kitchen
Kitchen
Dining room
Dining room
Living room
Living room
Primary bedroom
Primary bedroom
Bedroom
Bathroom
Bathroom
Laundry room
Patio
Patio
Hallway
Living room
Living room
Living room
Living room
Kitchen
Kitchen
Kitchen
Kitchen
Primary bedroom
Primary bedroom
Bedroom
Bedroom
Bathroom
Bathroom
Balcony
Backyard
Backyard

6972 Ch. Royal, Saint-Laurent-de-l'Île-d'Orléans, QC G0A 3Z0

$525,000

  • 2 Bedrooms
  • 1 Bathrooms
  • 1946
  • MLS: 13273610

Description

Loading maps...

Loading street view...

ROOM DETAILS
Room Dimensions Level Flooring
Kitchen 14.9 x 11.6 P 2nd Floor Floating floor
Kitchen 8.7 x 22.11 P Ground Floor
Living room 13.8 x 19.4 P 2nd Floor Floating floor
Dining room 10.9 x 12.1 P Ground Floor Wood
Primary bedroom 9.2 x 13.2 P 2nd Floor Floating floor
Living room 17.9 x 13.3 P Ground Floor Wood
Bedroom 9.1 x 13.4 P 2nd Floor Floating floor
Primary bedroom 13.8 x 9.4 P Ground Floor Wood
Bathroom 6.11 x 7.5 P 2nd Floor Ceramic tiles
Bedroom 9.5 x 12.8 P Ground Floor Wood
6 x 8 P Ground Floor Ceramic tiles
Bathroom 7.5 x 7.10 P Ground Floor Ceramic tiles
Laundry room 5 x 8.5 P Ground Floor Floating floor
BUILDING
Type Duplex
Style Detached
Dimensions 9.28x9.26 M
Lot Size 700.1 MC
EXPENSES
Insurance $ 1956 / year
Energy cost $ 3433 / year
Other rental $ 455 / year
Municipal Taxes (2026) $ 3311 / year
School taxes (2025) $ 225 / year
CHARACTERISTICS
Water supply Artesian well
Roofing Asphalt shingles
Siding Cedar shingles, Pressed fibre
Zoning Commercial, Residential
Window type Crank handle, Hung
Proximity Daycare centre, Elementary school, Other
Driveway Double width or more, Not Paved
Heating energy Electricity
Topography Flat
Heating system Hot water, Radiant, Space heating baseboards
Basement Low (less than 6 feet), Separate entrance
Sewage system Municipal sewer
Parking Outdoor
Foundation Poured concrete
Windows PVC, Wood
Rental appliances Water heater
Hearth stove Wood burning stove

© 2026 Julie Boudreau. All rights reserved. Custom website designed by